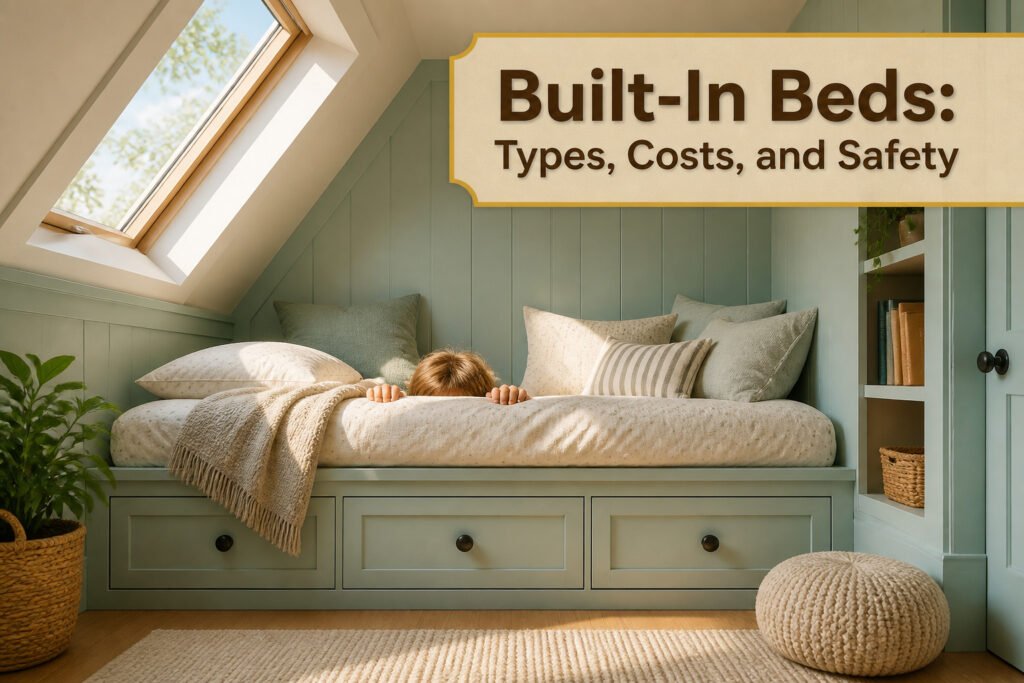
A built-in bed is any sleeping surface permanently attached to your home’s walls or structure rather than standing as movable furniture. That permanence costs you flexibility: a typical bunk lasts about 10 years before kids outgrow it, versus 15–20 for a quality freestanding frame you can resell. The real risk is safety. Freestanding bunk beds must meet strict rail-height and ladder-stability standards; built-ins face no such requirement, and the seamless look that photographs well often means less protection for the sleeper than a mass-market bed would legally allow.
Built-In Bunk Beds
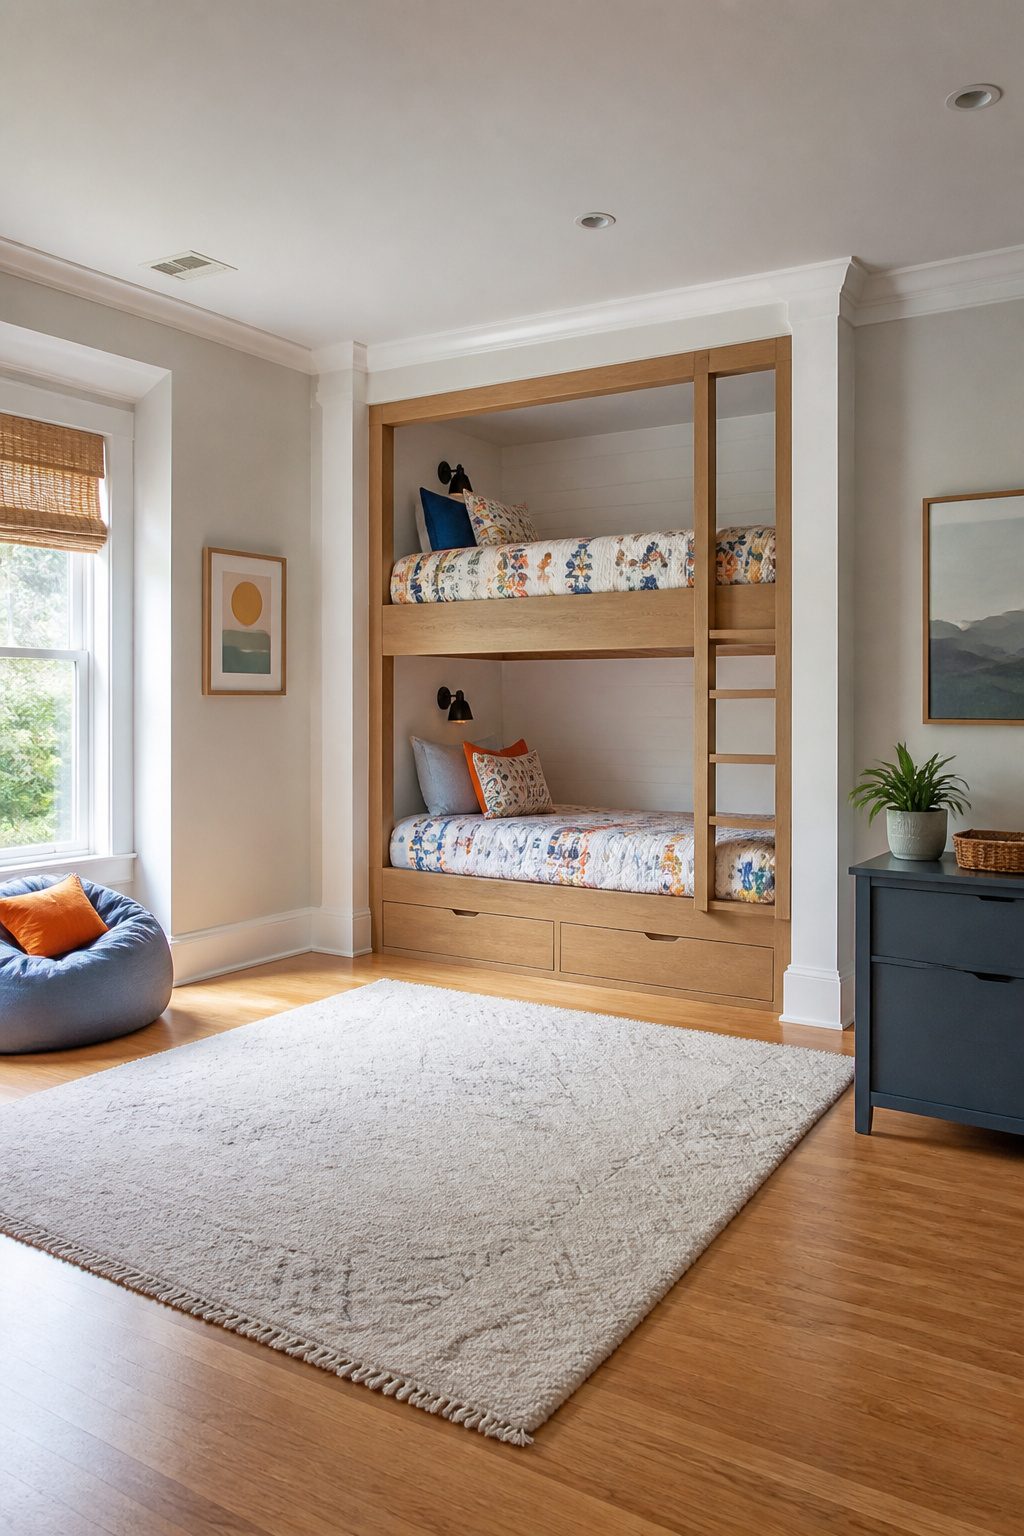
Built-in bunk beds are constructed directly into your home, permanently attached to walls and supported by the structure itself rather than standing as independent furniture. They typically run floor to ceiling, framed in with moldings and trim that make them read as architecture instead of movable objects. Most designs fit standard twin or XL twin mattresses, the same sizes you’d buy for a freestanding frame.
The permanence cuts both ways. A built-in can’t move with you, and the lifespan is shorter than you might expect: roughly 10 years before kids outgrow them, compared with 15–20 years of usable life from a quality freestanding bunk that can be repurposed or resold. If you’re weighing the custom look against long-term value, that gap matters.
Safety is where built-ins diverge most sharply from furniture you buy. Freestanding children’s bunk beds must meet regulated safety standards, tested for rail height, ladder stability, and structural integrity. Built-ins face no such requirement. They often prioritize the clean, tucked-in aesthetic that photographs well, which can mean skimping on guardrail height or ladder design that would fail furniture testing. The same built-in that looks seamless in a Pinterest photo may leave a top-bunk sleeper with less protection than a mass-market freestanding bed would legally allow.
Murphy Beds
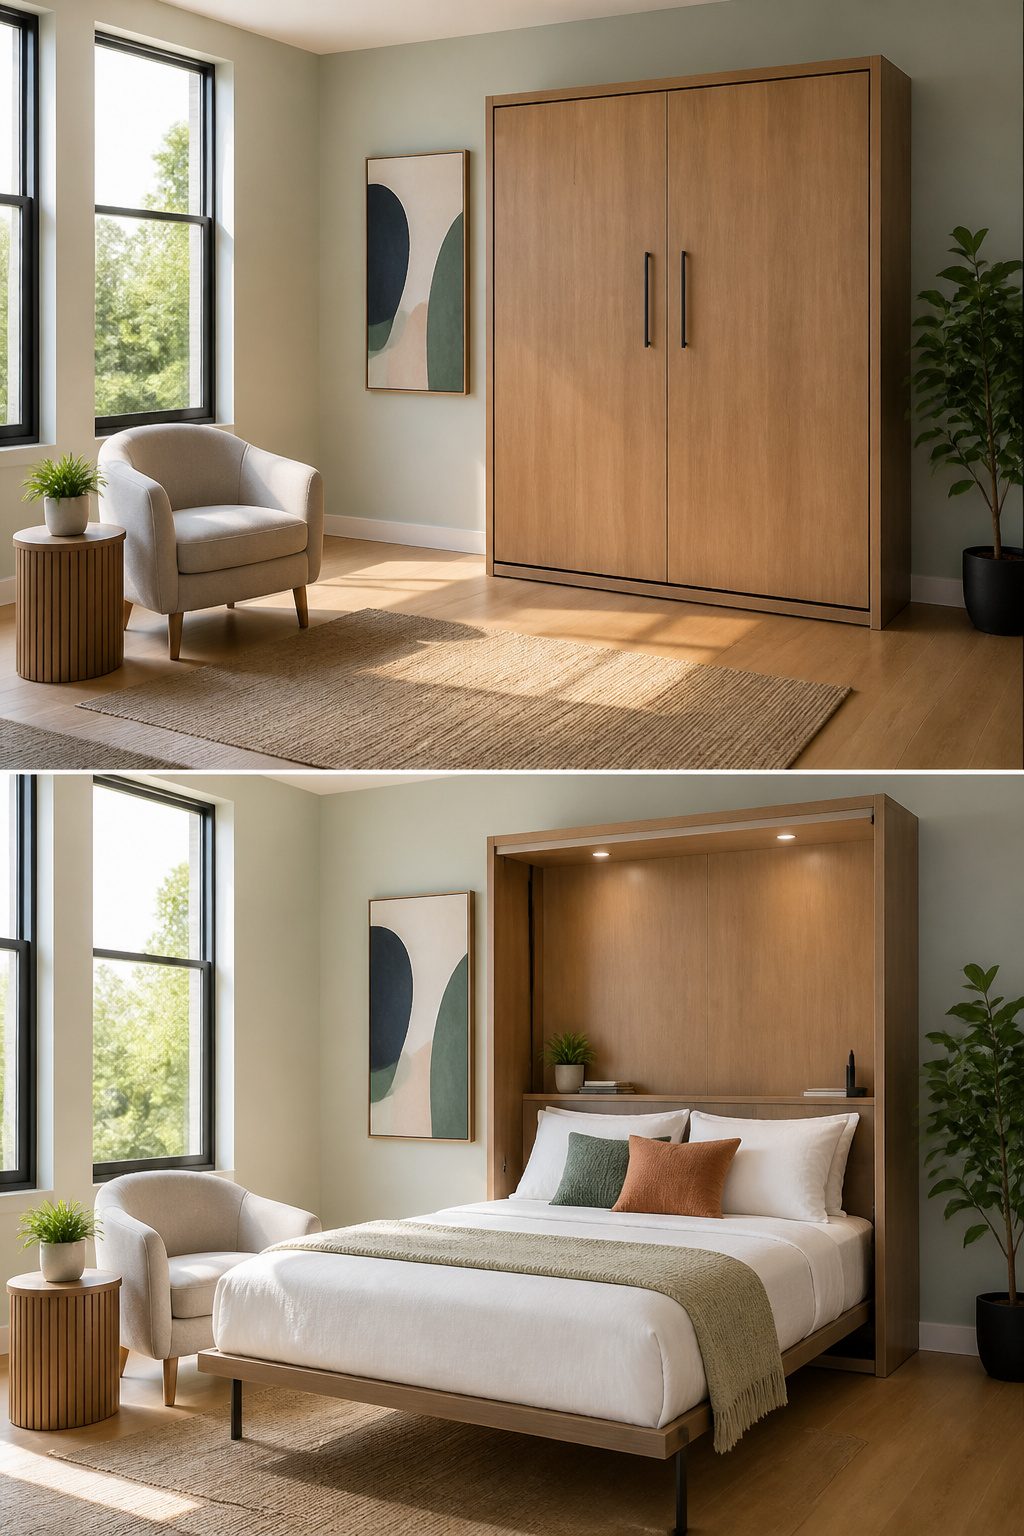
Murphy beds fold up into a cabinet or wall when not in use, and that single motion turns a bedroom back into usable floor space. The earliest versions were counterweighted frames that pivoted upward into a closet; today’s models more often pull down from a purpose-built cabinet that can look like an armoire or a wall of bookcases.
The hardware matters more than the veneer. A quality European-engineered mechanism carries up to 2000 lbs and comes with a lifetime warranty, which tells you where the real investment sits. Cabinet depth is what eats into your room, so the footprint when closed is worth measuring against your actual wall. The largest standard unit I have seen spec’d runs 109 1/2" wide by 88 3/16" tall by 15 7/8" deep, which is substantial enough that you will want to confirm floor-to-ceiling height and account for baseboard before ordering.
For a room that becomes a bedroom nightly, a Murphy bed keeps the daytime layout open. For occasional guests, it keeps the square footage from going permanently to a mattress. Either way, the bed you choose needs to match the mechanism’s capacity, not just the cabinet’s finish, because the frame does the work every single night.
Loft Beds
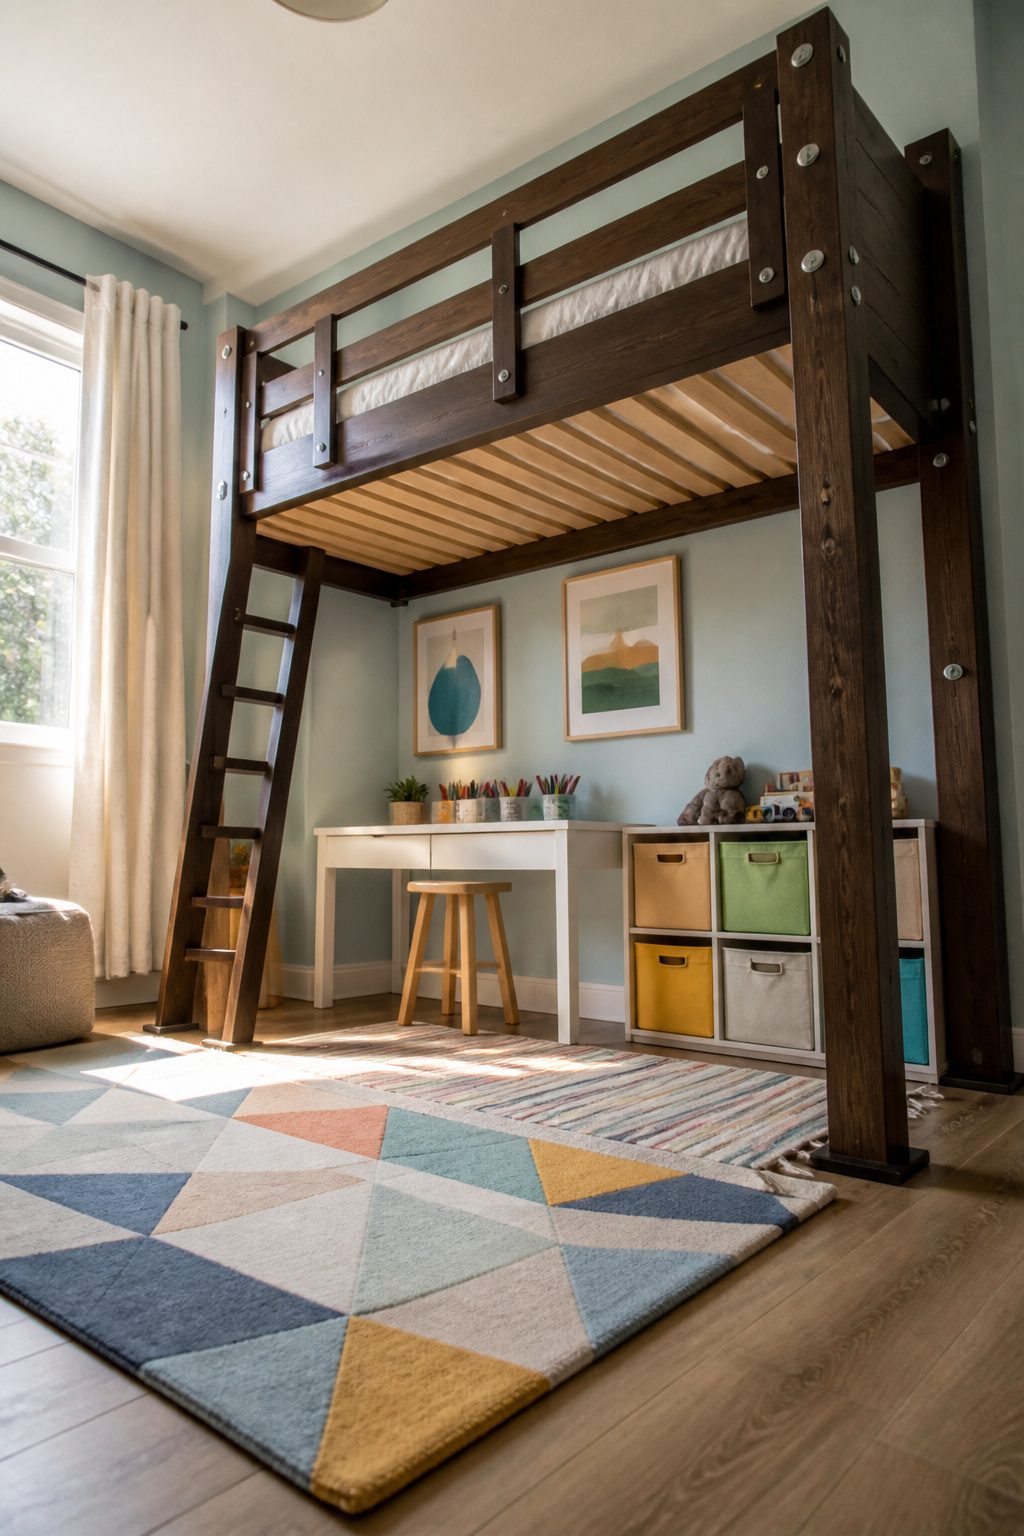
A loft bed that actually earns its square footage gives you room underneath for a desk, storage bins, or just open floor a kid can spread toys across. The custom ones I keep coming back to attach to your wall studs with 3/8" by 4-1/2" lag bolts, and you can configure them against one wall, two, or three depending on how much support the frame needs and what the room layout allows.
Wall attachment is where most weekend builders trip up. The frame ships without pilot holes because stud spacing varies; you locate the centers yourself, drill 3/8" into the frame and 1/4" into the stud, and drive the bolts home. Studs sit 16" on center in most American framing, so a wider platform may need the extra 2×6 wall support header they include to pick up more lag points at the bed’s end.
Metal studs are a hard stop here. The lag bolts need wood behind them, and the load of a sleeping adult or growing teenager is not something you anchor to thin-gauge steel. If your walls are metal-framed, a freestanding loft is the safer play, even if it costs you a few inches of floor space to the legs.
Custom Built-Ins
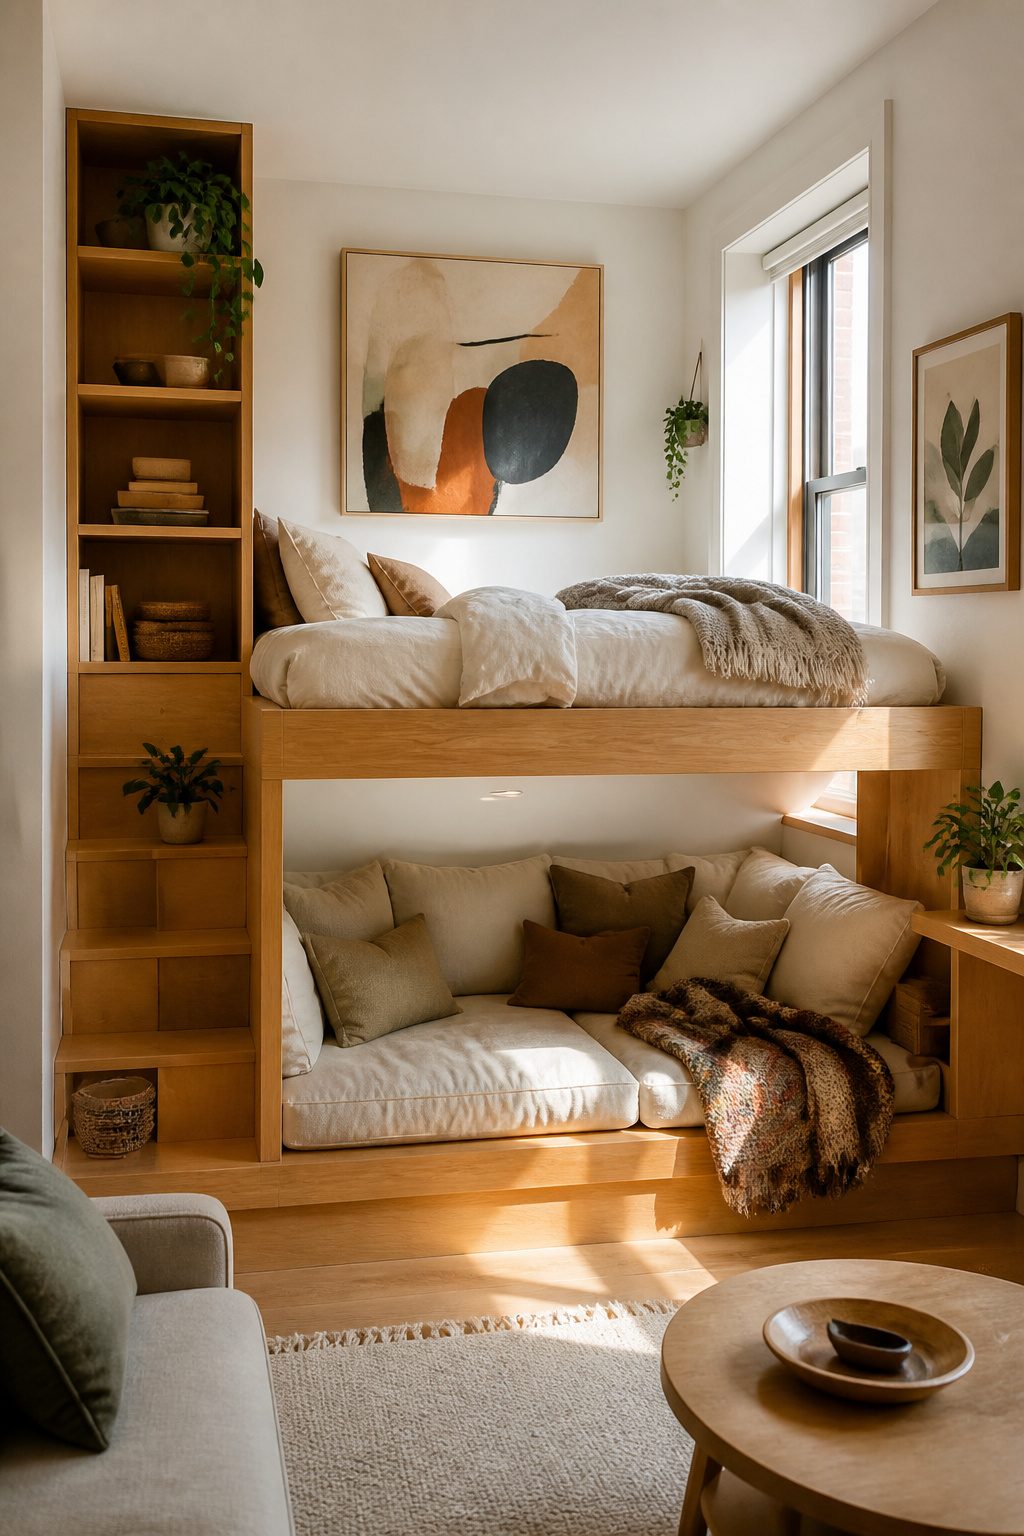
A built-in bed shaped to your room’s exact dimensions turns the dead space around windows, eaves, and corners into storage that freestanding furniture could never reach. In a north London apartment, Studiomama designed a sleeping pod with integrated storage that removed clutter from the compact space entirely, keeping the sleeping area free from distraction. The inspiration came from the Rietveld Schröder House, where flexible built-ins redefined how a room could function.
For studios and small apartments, a platform or split-level design lets you site the sleeping area in an unconventional position, creating a natural dividing point between bed and living space without adding walls. Interior designer Julie Anne Burch notes that bespoke configurations respond to unique proportions, functions, and style, with endless combinations of fabrics and finishes. The result is balanced and distinctive rather than off-the-shelf.
L-shaped arrangements, tucked into a corner with beds meeting head-to-head or head-to-toe, leave open floor in the center of the room. Frank Lloyd Wright used this approach in his modest Usonian houses, and it still solves the problem of fitting multiple sleepers into a tight footprint. A shared headboard or corner table between two built-ins adds storage without stealing walkway.
Renter-Friendly Built-Ins
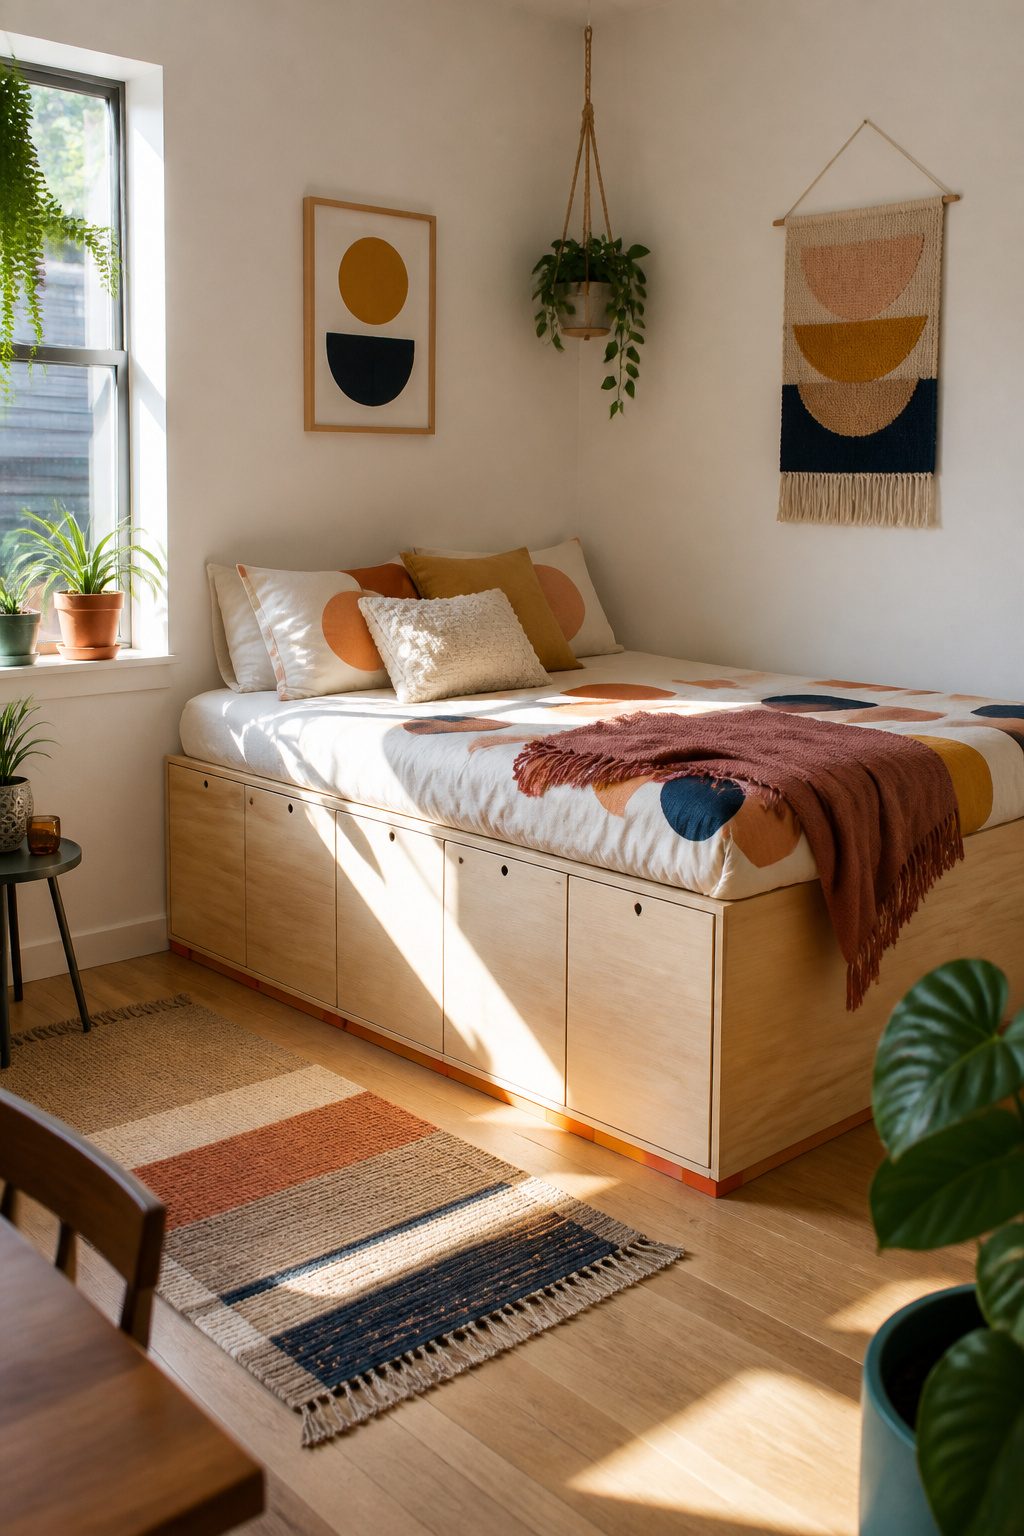
A built-in look does not have to cost your security deposit. The trick is building the bed as a rigid, self-supporting box that wedges against the walls instead of screwing into them.
I learned this the hard way in a 2019 rental where the landlord counted nail holes like parking tickets. Two-by-four framing lumber gives you the skeleton, and half-inch plywood skins it into something that reads as architecture rather than furniture. The frame stands on its own legs or a plinth base, and the plywood back and sides press against the walls with enough friction to stay put. A few shims cut from scrap take up any gap and stop the wobble.
The bed I built that year used about six 2x4s and two sheets of plywood, all under a couple hundred dollars. I ran the lumber through a friend’s table saw to get clean edges, but a circular saw and patience works the same. The finished box slid into an alcove so snugly that the drywall stayed untouched; when I moved out, it came apart with a drill and left nothing behind but vacuum tracks.
Plywood at half inch is the minimum that will not flex under a mattress and a person. Thinner stuff bows between studs and eventually cracks. Paint both sides before assembly so moisture does not warp it over a humid summer, and seal the end grain on every 2×4 cut or the lumber will drink paint and swell.
What Built-Ins Cost to Build Yourself
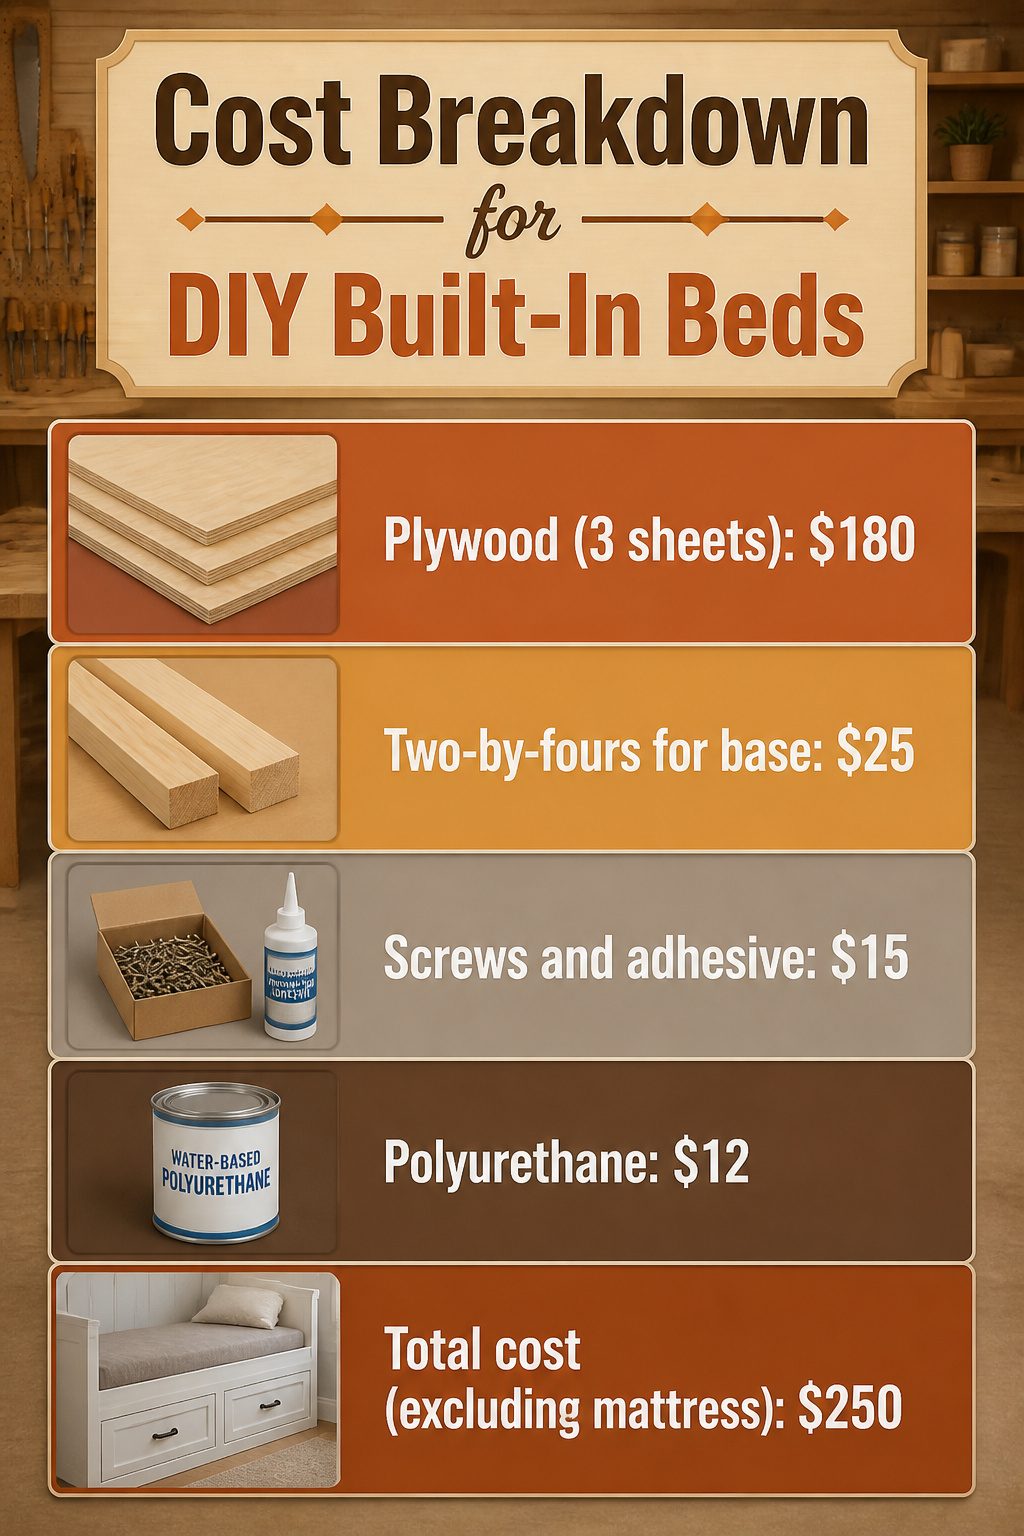
Plywood eats most of the budget on a built-in bed, and the grade matters more than the species. I used 3/4-inch BC plywood for the carcass in the last one I priced out; the B face shows where the mattress sits, and the C face hides against the wall. That ran about fifty to sixty dollars a sheet in my area, and a twin-sized bed with storage underneath needed three sheets. Two-by-fours for the base frame added another twenty-five dollars. Screws and construction adhesive came to roughly fifteen, and a quart of water-based polyurethane for the visible surfaces was twelve. The whole shell cost just under $250 before the mattress.
Finishing time is what turns a weekend project into a three-weekend project. Cutting and assembly took me six hours on a Saturday. Sanding and three coats of finish, with drying time between, ate the next two weekends. Paint hides plywood edges better than stain does, and edge banding, while it looks cleaner, costs another thirty dollars and an extra hour of ironing it on with a clothes iron. For a first build, paint saves both money and the frustration of matching stain across different boards.
Safety Standards Worth Checking
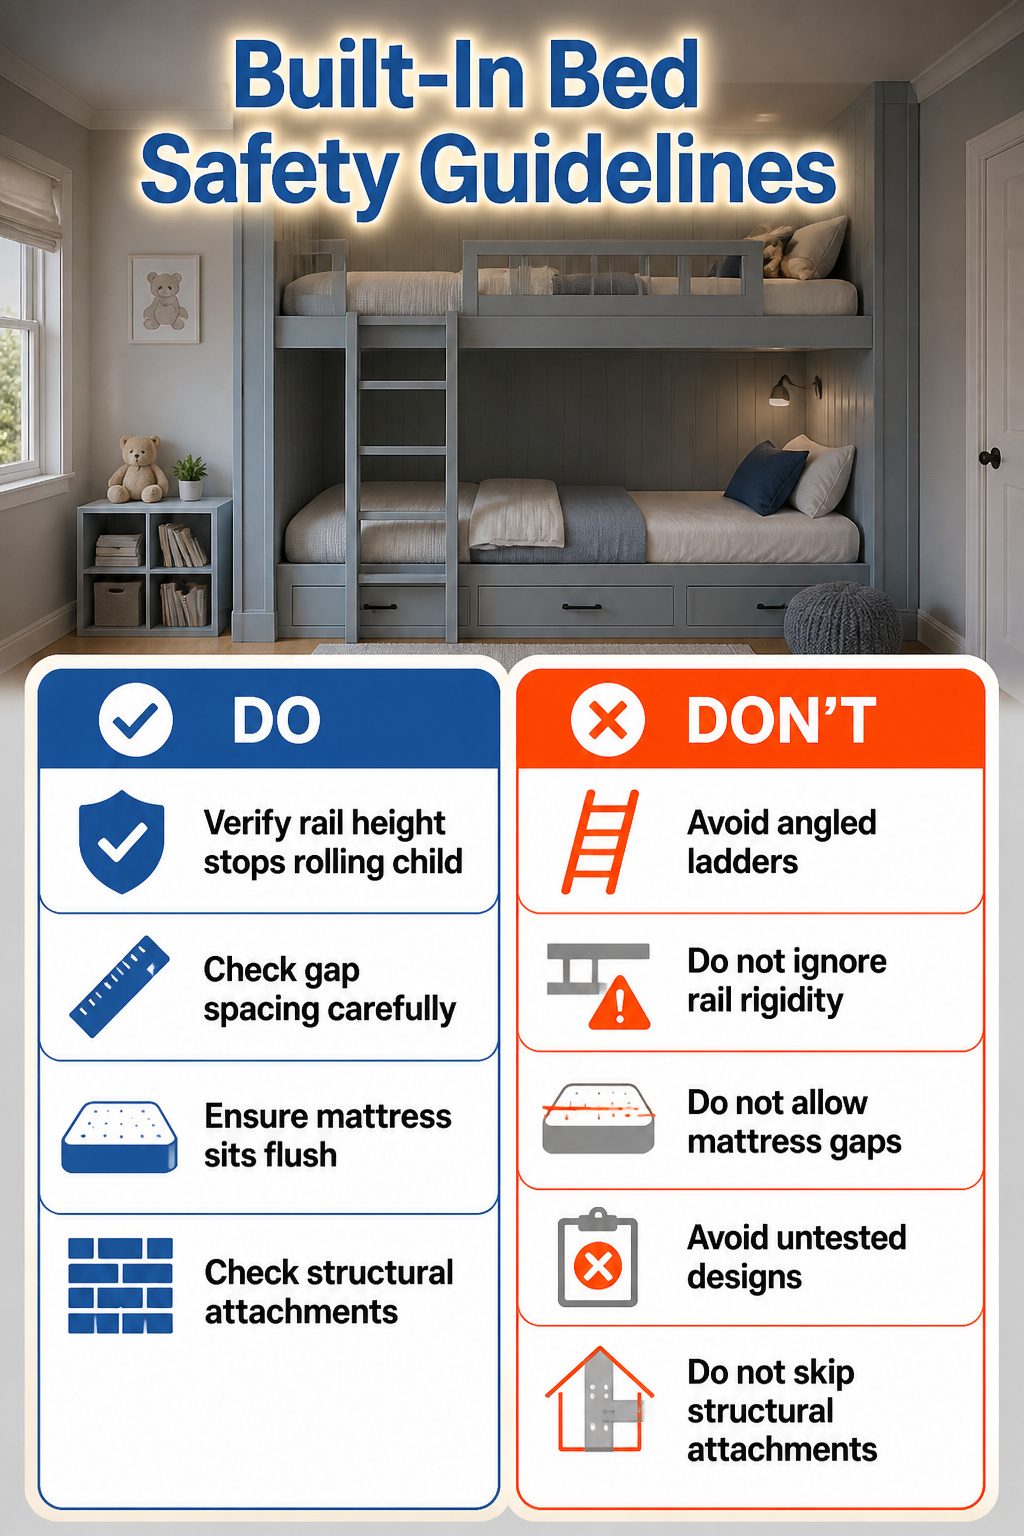
Built-in beds for children sit in a gray zone that most parents do not discover until too late. Freestanding bunk beds must pass safety testing and meet specific regulations for rail height, gap spacing, and ladder stability. Built-ins, constructed by contractors or millworkers from architect drawings, face no such requirement. The custom look comes with a real trade: aesthetics often win where certification would have forced a guardrail taller or a mattress gap tighter.
What to verify starts with rail height that actually stops a rolling child, not one that merely frames the bed nicely. Gap spacing matters between rails, between mattress and frame, anywhere a limb or head could slip through. The mattress must sit flush without compression gaps that widen over time. Most critical is structural attachment: walls and trim become load-bearing parts of the sleep system, yet they were never engineered for it.
I have looked at enough built-in bunk photos to spot the pattern. The ones that photograph best often angle the ladder as a design feature rather than a climb a six-year-old can manage half-asleep. The built-in can still work, but the burden shifts entirely to whoever specified it. You are the one checking rail rigidity, measuring gaps with a tape measure instead of trusting a finished photo. The tension is not between custom and safe; it is between custom and certified, and certification is what removes the guesswork on the night you are not there to watch.
Designing Around What You Actually Have
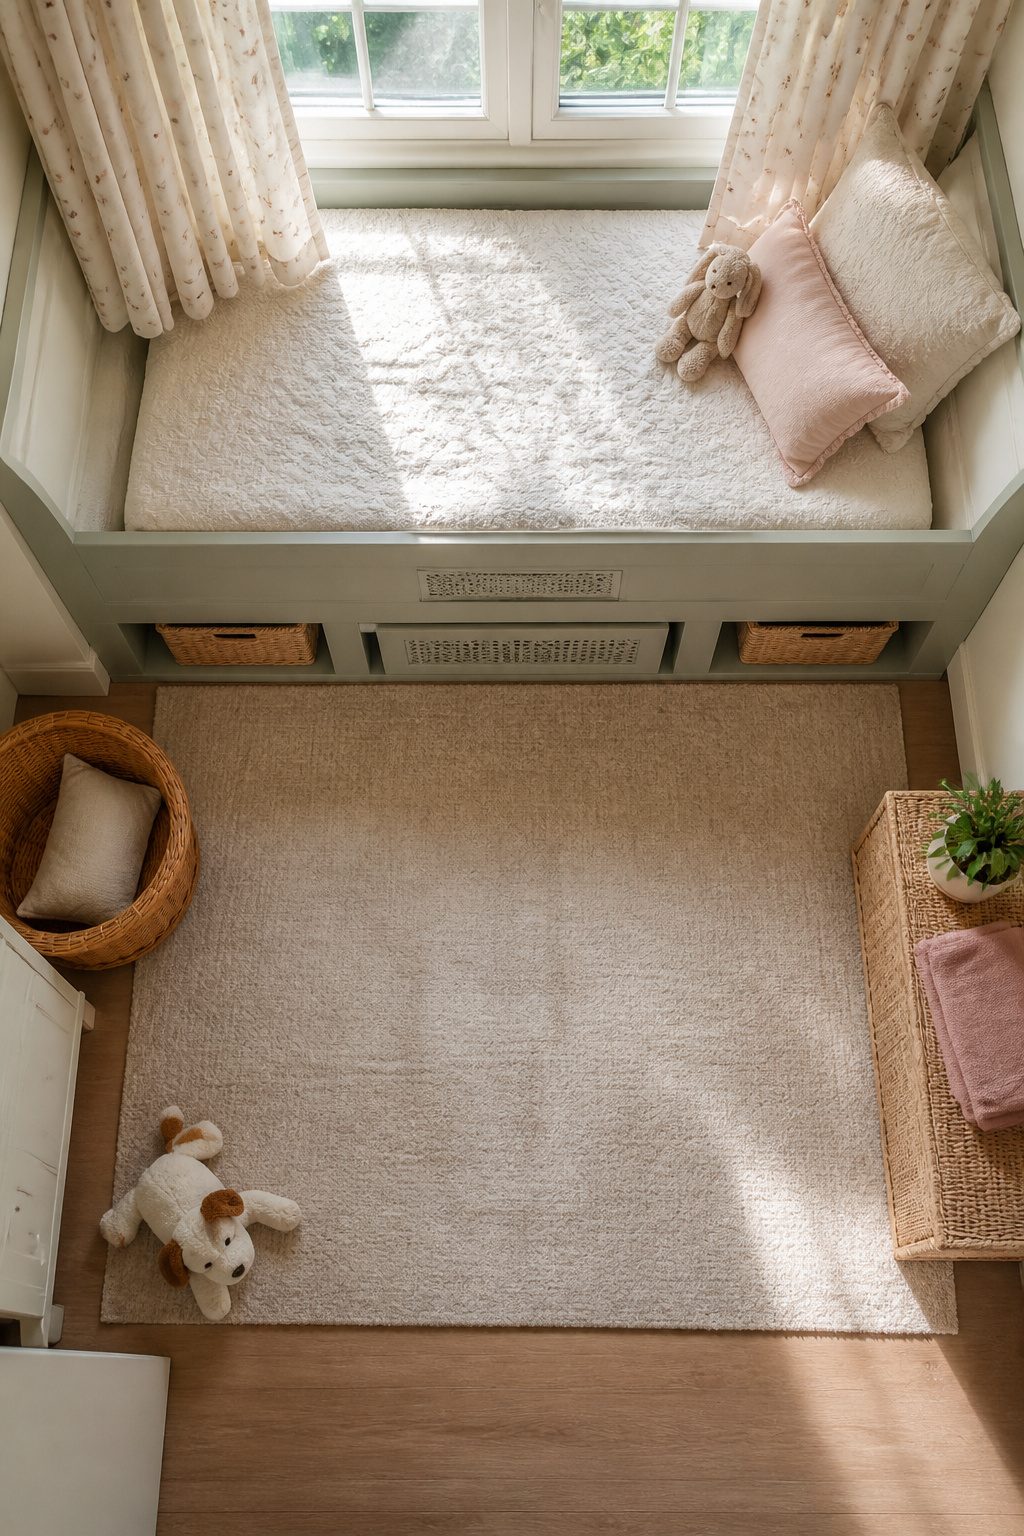
Built-in beds earn their keep in the spaces standard furniture gives up on. The wall in my daughter’s room has a return vent exactly where a headboard should sit, and a window that starts fourteen inches off the floor. A freestanding frame would block both; a built-in frame runs the studs past the vent with a gap for airflow, and the mattress platform stops short of the window sill so the lower sash still opens.
Measure twice in three dimensions because the floor you stand on is not the floor the bed meets. Old houses settle; apartments have baseboards that steal an inch. One builder I read about shaved a full quarter inch off his final frame after the first one jammed in the opening. That quarter inch is the difference between sliding the unit in and dismantling it in the hallway.
Storage integration has to be drawn before the first cut. Drawers under a lower bunk need roughly thirteen inches of clearance to the floor to roll out without snagging carpet. Vertical frames can double as drawer dividers if you plan the screw pattern so nothing hits a neighboring fastener. Windows and vents are not obstacles to hide; they are fixed points the carpentry bends around, and the bending is where the useful space appears.
Frequently Asked Questions
What are built-in bunk beds?
Built-in bunk beds are permanently attached to your walls and supported by the structure of your home itself, running floor to ceiling and framed with moldings and trim so they read as architecture rather than furniture. They typically fit standard twin or XL twin mattresses, but unlike freestanding bunks they cannot move with you and usually last about 10 years before kids outgrow them.
How do Murphy beds work?
Murphy beds fold up into a cabinet or wall when not in use, turning a bedroom back into open floor space. Today’s models most often pull down from a purpose-built cabinet that can look like an armoire or bookcases, using a counterweighted or European-engineered mechanism that carries up to 2000 lbs. The hardware does the real work every night, so matching your bed to the mechanism’s capacity matters more than the cabinet’s finish.
What materials are needed for DIY built-in beds?
Framing lumber, plywood, screws, and construction adhesive form the core of a DIY built-in bed. A twin-sized bed with storage underneath needs about three sheets of 3/4-inch BC plywood and six 2x4s, plus a quart of water-based polyurethane for visible surfaces. Half-inch plywood is the minimum that will not flex under a mattress and person, though 3/4-inch gives you more rigidity for the carcass.