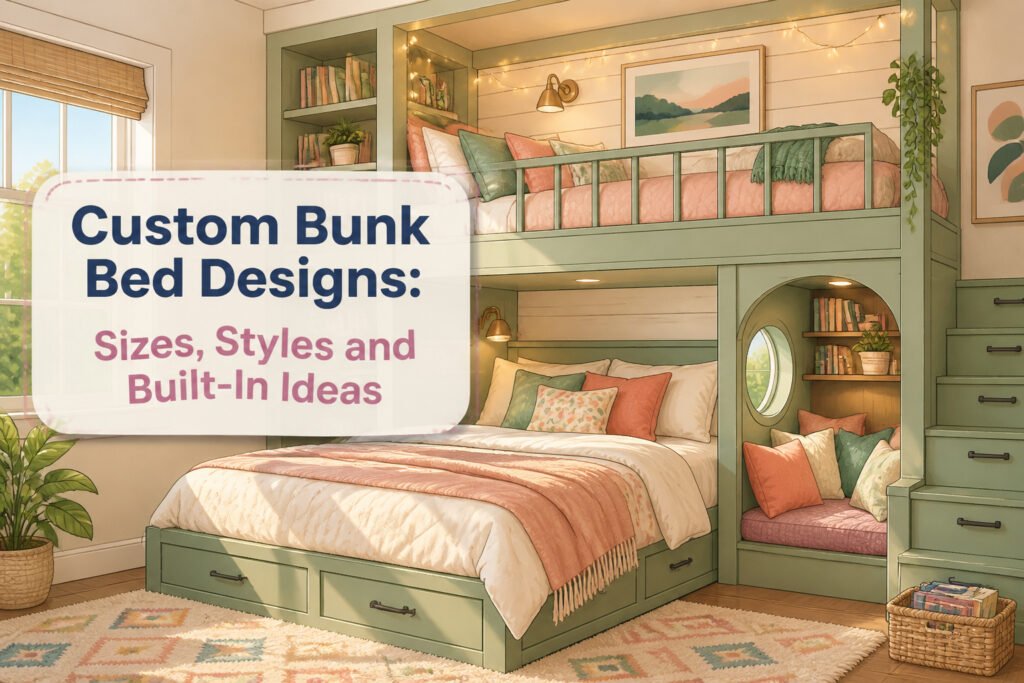
Custom bunk bed designs are built-to-order sleeping platforms sized for specific mattresses, ceiling heights, and the actual people who will climb them. The difference between a usable build and an expensive mistake usually comes down to one measurement the shopper forgot to take. A queen over queen frame needs ten feet of ceiling clearance, not eight, or the light fixture becomes a head injury. The lumber for a solid twin over twin runs about $135 if you rip your own slat supports from two by four stock instead of buying two by twos.
Twin over Twin Bunk Bed
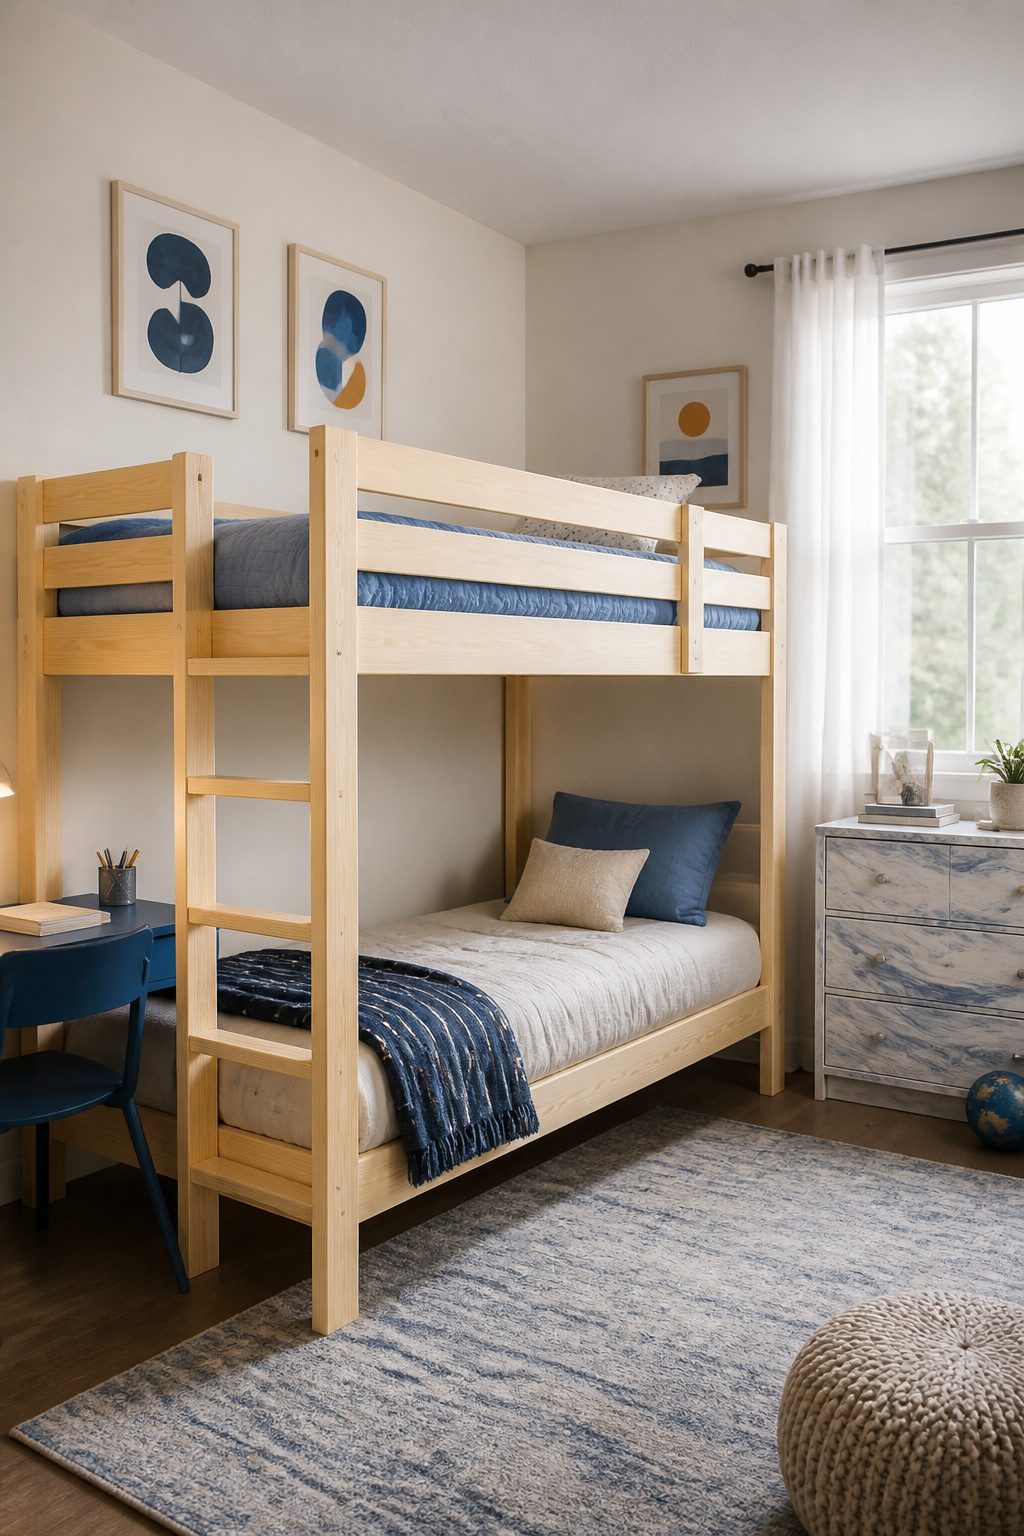
A twin over twin setup is where most custom bunk bed designs start, and for good reason. The footprint stays tight at 81.5" by 45.5" with an overall height near 72", which means the thing actually fits through doorways during assembly and leaves floor space for a dresser or a small desk underneath. Renters gravitate toward this size because it fills a 10×10 bedroom without making the room feel like a furniture warehouse, and when the lease ends, the bed breaks down into a stack of boards that fit in a borrowed truck.
I built one of these for exactly that scenario last year. Two by fours and two by sixes, all construction grade pine, about $135 in lumber. Every cut was a straight 90 degrees, so the miter saw never had to tilt. The frames went together with wood glue and pocket hole screws driven from the inside, which meant no bolt heads showing on the outside rails. I made my own two by two slat supports from two by four stock because buying actual two by twos cost more at my lumberyard, and those got glued and screwed to the inside of the frames where the mattresses hide them.
The platforms, built solid with proper joinery, can handle up to 2,000 lbs each. That number matters less for kids and more for the reality that adults end up sitting on these beds, reading bedtime stories, or eventually sleeping on them themselves when the guest room becomes storage.
Twin over Full Bunk Bed
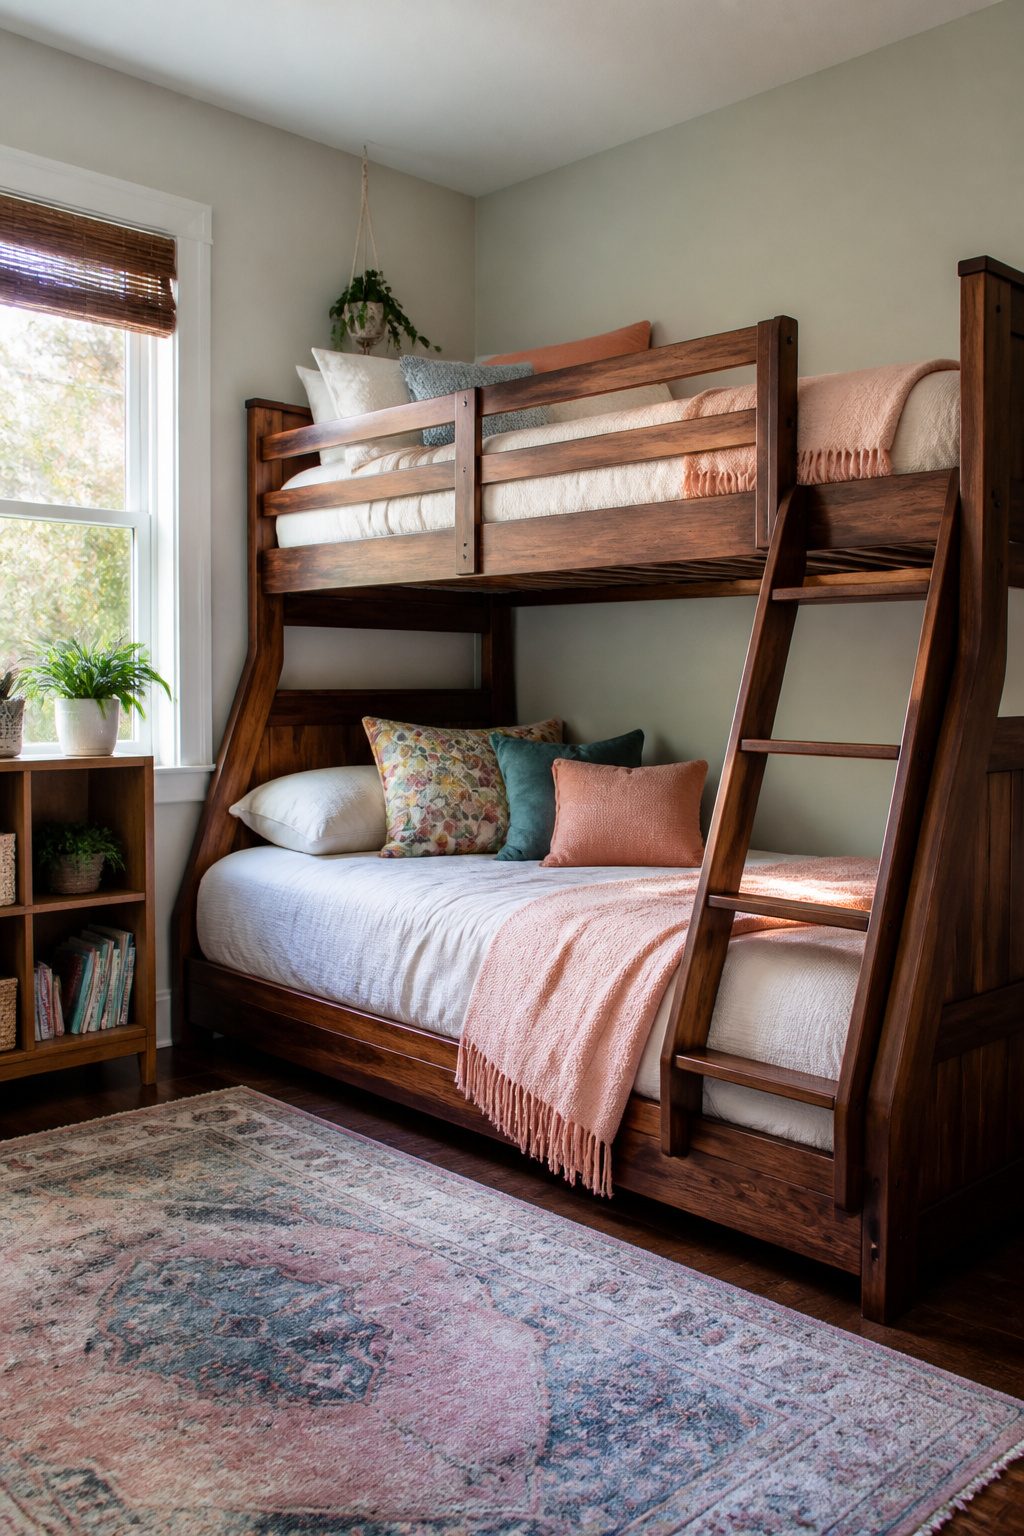
The twin-over-full layout is the one I keep coming back to when the age gap between kids is more than a couple years, or when the room needs to double as guest space. The full mattress on the bottom matters more than the twin up top because that lower bunk is where the older sibling actually sleeps every night, and a full frame lets a teenager stretch out without their feet hanging off. A twin upper still handles the younger kid or the occasional visitor fine, so the asymmetry solves two problems without the cost of a full-over-full that eats floor space.
Custom sizing works differently than I expected when I asked about stretching the lower frame another six inches. The shop quoted a $75 base fee plus $40 per extra foot of length, which turned a standard full into something closer to a short queen for a tall sixth-grader. That per-foot structure is worth asking about upfront, since some places fold that cost into a single "custom" markup that hides what you’re actually paying for.
Full over Full Bunk Bed
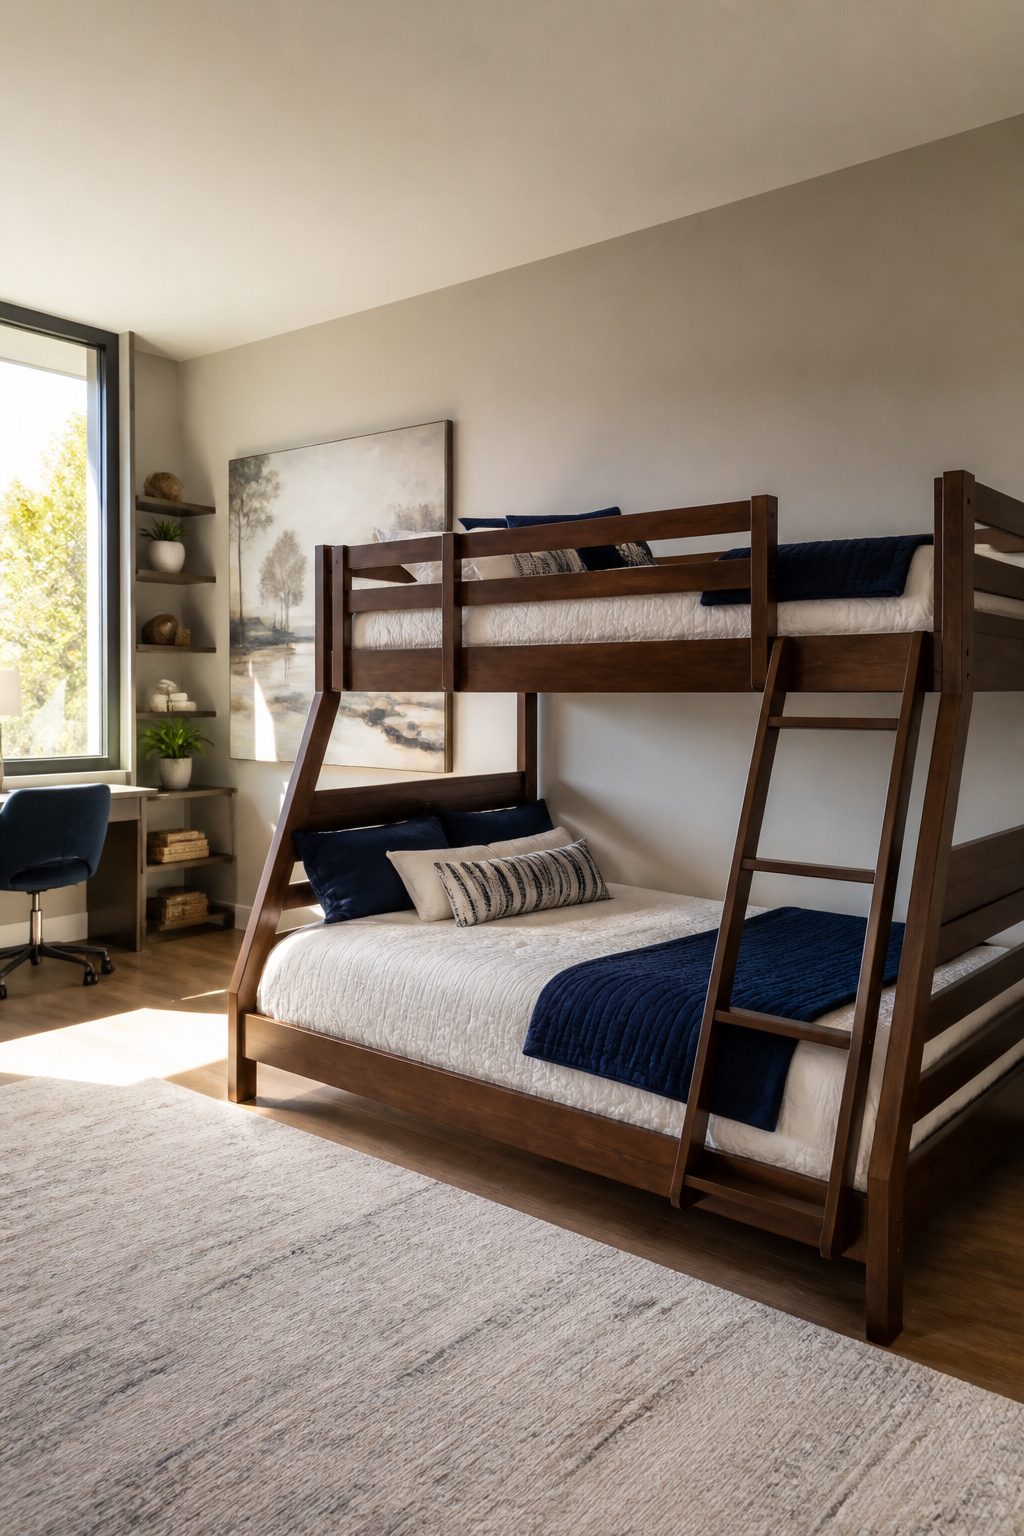
A full over full bunk bed is the point where you stop building for kids who outgrow things and start building for adults who sleep in them. The jump from twin to full changes every piece of lumber underneath. A twin mattress sits on a frame roughly 38 inches wide, but a full demands 54 inches, which means the long beams, the cross slats, and the posts all scale up to handle the load. I spent an afternoon pricing this out at a local lumber yard after realizing the pine frames I kept seeing online would flex under two grown adults. Birch ran about middle of the road, oak pushed the cost up noticeably, and maple sat between them but machined cleaner. What struck me was the gap. The raw material for a solid birch full over full frame came in at roughly a third of what finished beds sell for from custom shops, and that was before I factored in the hardware, the finish, and the Saturday I would spend sanding in my garage. The extra floor space a full over full eats up, roughly 16 inches more width per bed, only makes sense if the room can spare it. For a guest room that doubles as an office, or a vacation rental where adults actually show up, the wider mattress pays back the square footage it takes.
Queen over Queen Bunk Bed
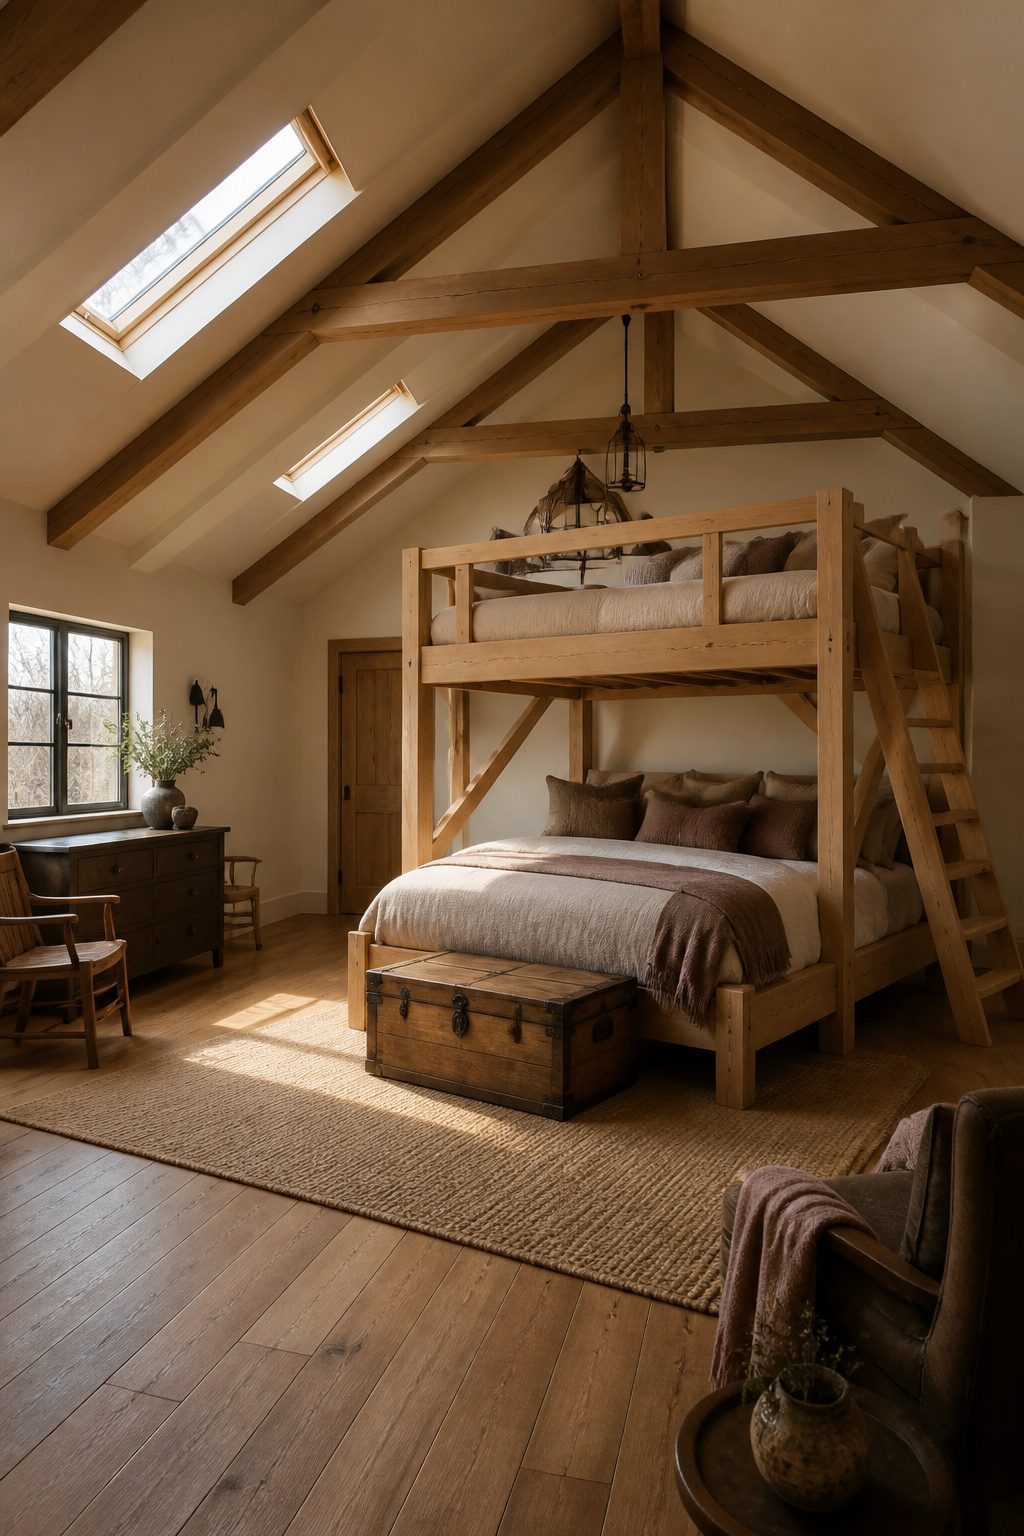
A queen over queen bunk bed is the full-adult guest room solution that almost no manufacturer keeps in stock, and after pricing one out for my sister’s lake house, I understand why. Two queen mattresses stacked vertically put real structural load on a frame. The sources I read pegged weight capacity at 2,000 lbs total for quality custom builds, which tells you what kind of joinery and materials you’re buying into. American aluminum or European beechwood are the options that keep showing up, and neither is cheap.
Ceiling height is where I nearly messed up. The mattress alone sits 60 inches tall, and the frame adds more. Standard eight-foot ceilings leave you with maybe a foot and a half above the top sleeper, which feels like a coffin lid and violates basic headroom sense. Nine feet is livable. Ten feet is what you actually want. I had measured to the drywall, not to where the light fixture hung down, and that half-inch of brushed nickel would have cost someone a scalp. Custom builders ask the ceiling height because they have learned this the hard way too.
Triple Bunk Bed
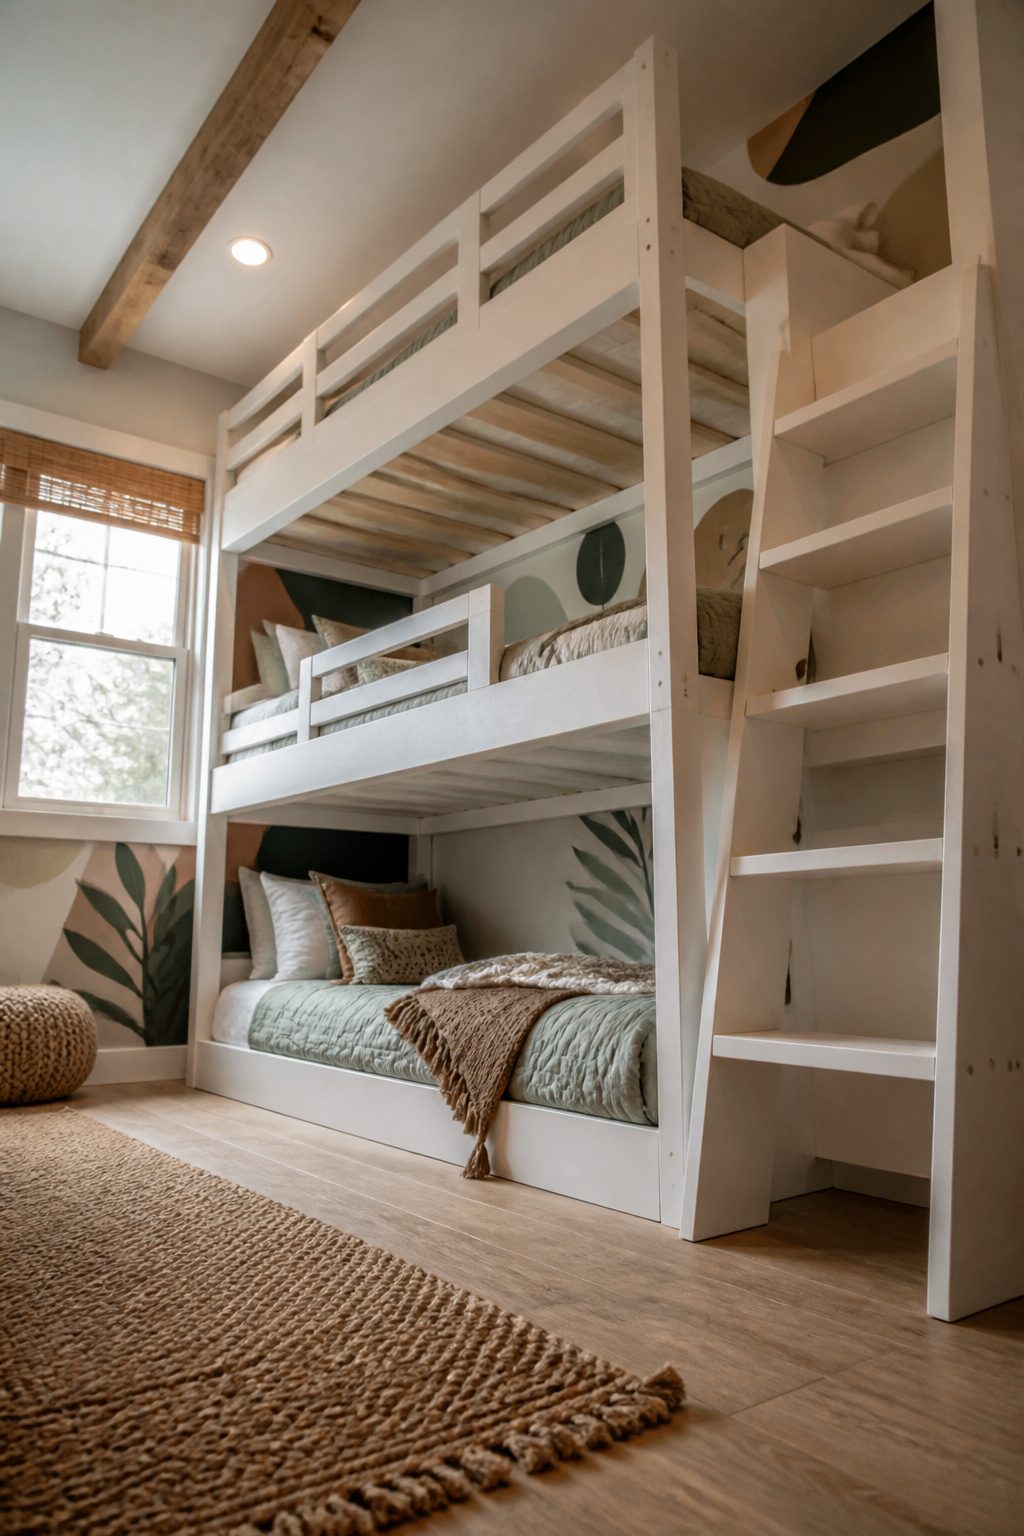
Three sleepers in one footprint means the middle bunk ends up right where a normal room puts its windows. In the unit I built for a short-term rental, the middle mattress platform sat 36 to 42 inches off the floor, which is exactly where most standard windowsills live. That middle sleeper gets the draft and the morning light unless you plan the frame around the existing openings or accept that the middle level will need a shade they can pull themselves.
The ladder changes too. With two bunks you can angle it at the foot or side and call it done. Three levels need a straight vertical climb with wide treads, and the rail has to run the full height, not just the top two feet. I used a fixed ladder bolted to the front face because a removable one on triple bunks wobbles enough that guests will notice.
Weight capacity is where the math gets serious. A commercial adult bunk runs 2,000 lb per sleeping platform, and triple bunks multiply that across three frames, three sets of joinery, and three mattresses worth of load bearing on the same four posts. The bottom bunk takes the cumulative weight of everyone above it every time they shift or climb. I sized the posts at 4×4 nominal lumber with through-bolts at every joint, not lag screws, because the shear load on a triple stack is triple what your standard twin-over-twin sees. Skip that step and the middle bunk will sag within a season of real guests.
L-Shaped Bunk Bed
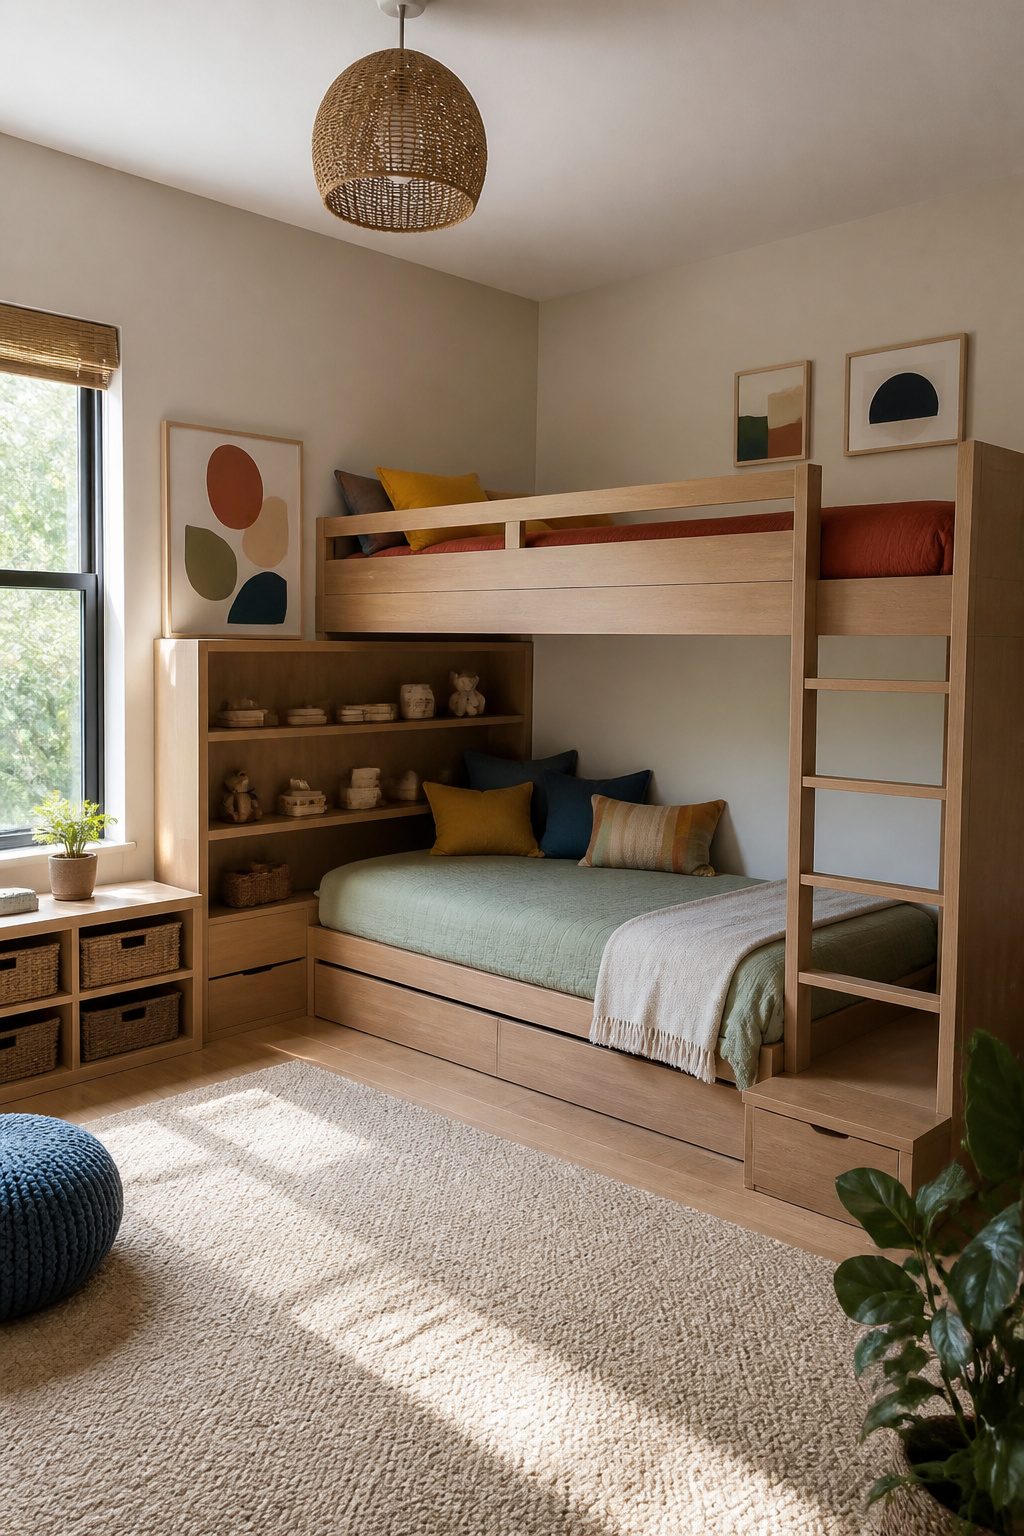
An L-shaped bunk bed turns a corner into something that reads as built-in even when it is freestanding. The lower bed runs perpendicular to the upper, so the footprint changes how the room moves: you walk in facing the long side of the upper bunk, not the mattress end, which makes a narrow room feel wider than a stacked straight bed ever could.
The catch is the triangle of dead space where the two mattresses meet. In a standard twin-over-twin L, that wedge sits roughly behind the lower bed’s headboard and runs about two feet deep at the wall. I used mine for a bookcase, screwing a 24-inch-wide shelf unit directly to the frame so it filled the gap without floating in the room. The result looked intentional, not like storage wedged in after the fact, and it kept the floor clear where the two beds would otherwise have left an awkward gap.
Loft Bed
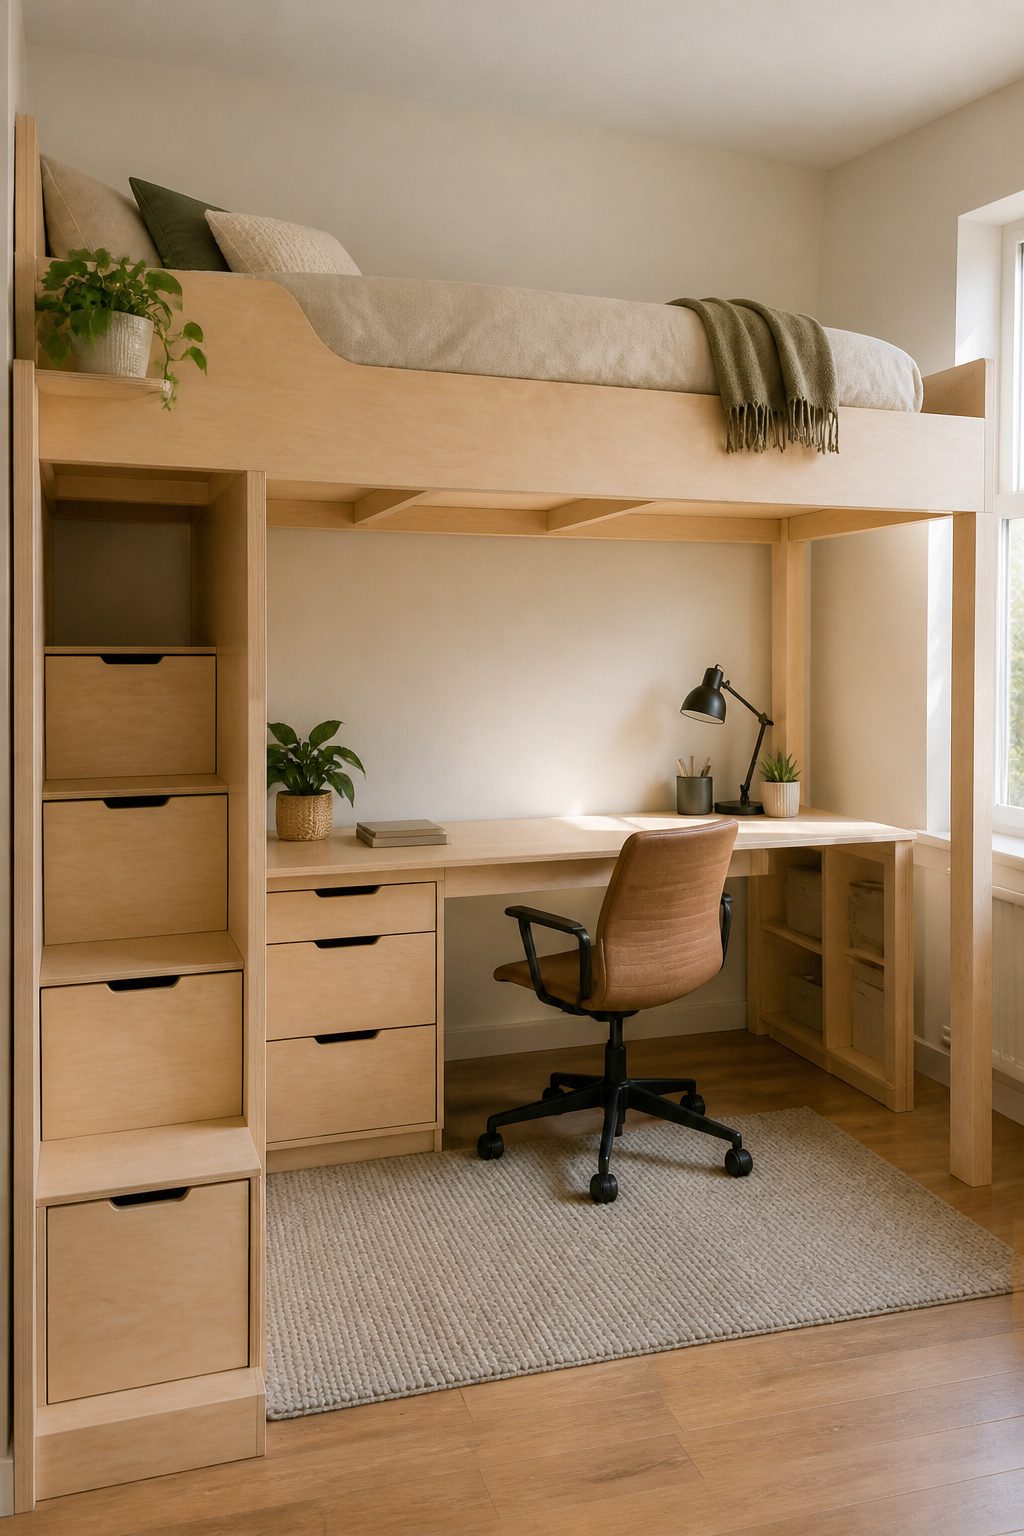
A loft bed is the top bunk without the partner underneath, and that open floor space is exactly why people search it alongside custom bunk bed designs. What you put below changes the whole build. A desk setup needs at least 30 inches of clear knee space from the seat to the frame above, which pushes the loft height higher than most standard bunk configurations. Storage cubes or a dresser are more forgiving, but a futon for guests means the mattress platform has to sit at true twin height, not the compressed clearance you sometimes see in junior lofts.
The missing lower bunk also changes how the frame behaves. With no bottom bed to brace the legs, the whole structure wants to rack side to side. Wall anchoring shifts from a safety backup to load-bearing necessity, and the attachment points need to hit studs, not just drywall, because the leverage on a single top bunk is higher than on a stacked pair. I have seen loft frames that skipped this and leaned visibly within a year.
Tipping calculations run differently too. A standard bunk bed carries weight low and high, which keeps the center of gravity relatively centered. A loft concentrates it all above four legs, so the base needs more depth front to back than you would guess from looking at bunk plans. If you are building from scratch, extend the footprint six to twelve inches beyond the mattress on the long sides. It looks like overkill until someone sits hard on the edge getting up.
Built-in Bunk Beds
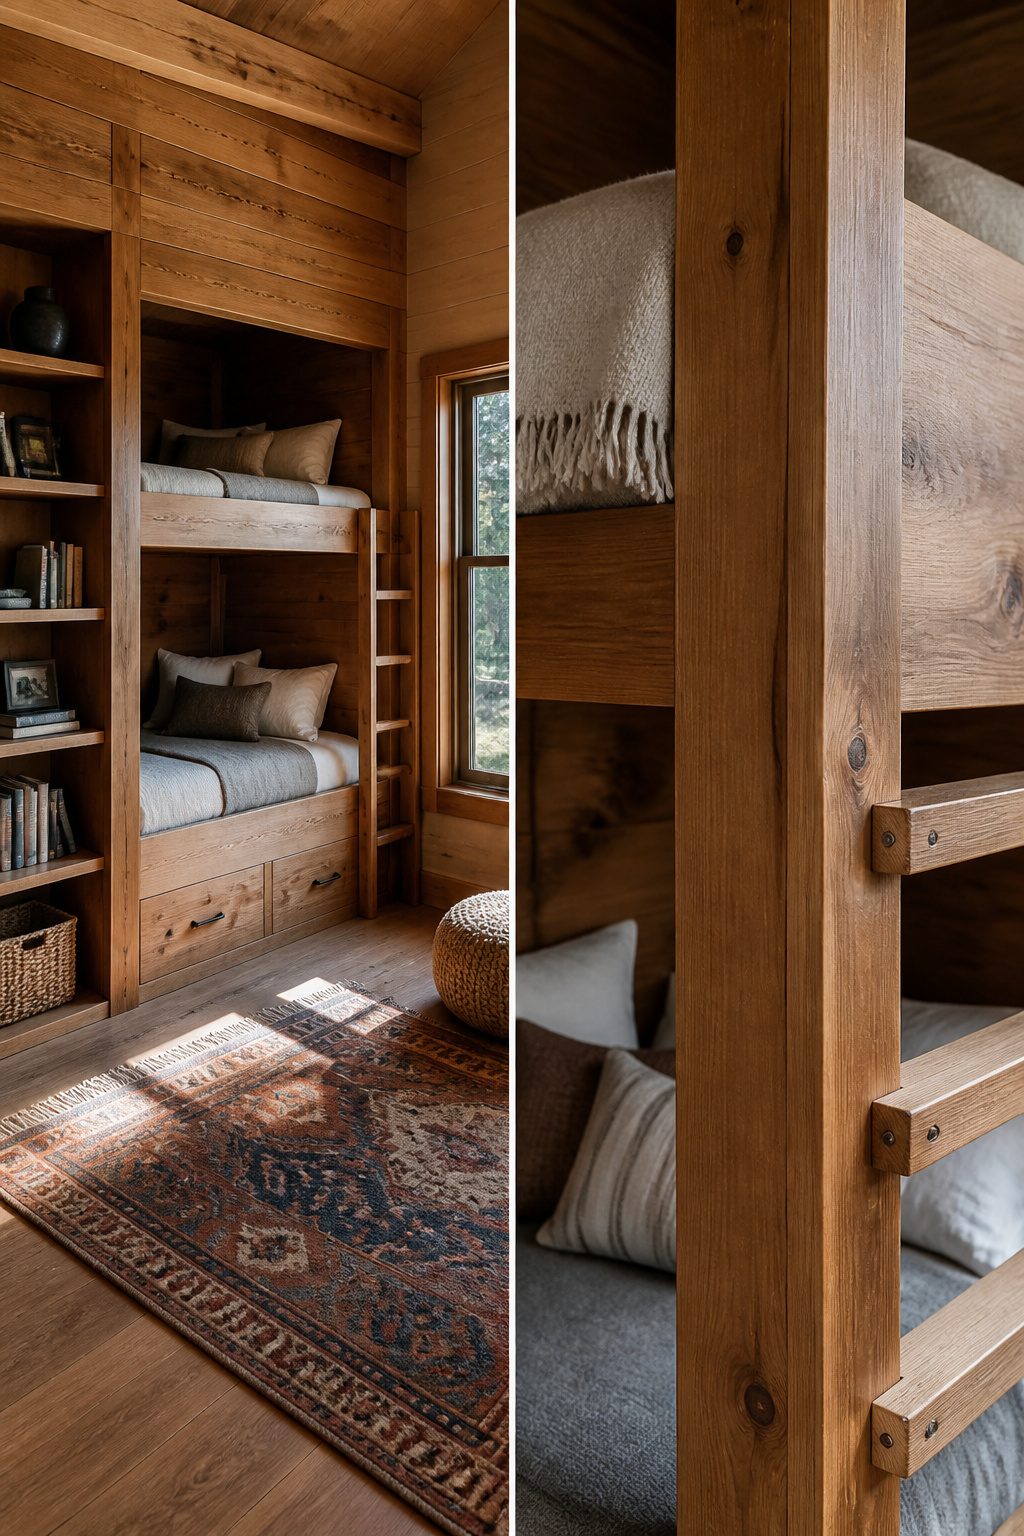
A bed that looks built-in and one that actually is built-in are two different projects with two different price tags. The first route, which I tried in a guest room years ago, means building a freestanding frame and wrapping the edges with 1x trim against the wall. The trim hid the gap for about six months. Then seasonal humidity moved the frame, the caulk line cracked, and the "custom" look became a custom headache of touch-ups every spring.
Real built-in bunk beds anchor directly to the wall framing and lose the gap entirely. The platforms in that treehouse room project used 1/2" MDF for the bed bases, with 3/4" plywood at the foot to keep mattresses from sliding, and quarter round where the platform meets drywall to absorb the last bit of unevenness. That quarter round is the give-away: it is doing the same job my failed trim did, but it is honest about it, and it sits on a platform that does not move.
The savings question is where most plans fall apart. A freestanding bunk built from 2x4s and 2x6s can run about $135 in materials, with every fastener hidden inside so the outside stays clean. A true built-in needs that lumber plus drywall repair, paint to blend the surrounding wall, and often new baseboard removal and replacement. By the time the wall is whole again, the built-in has usually cost double the freestanding frame, and it stays where it is when you move. For a first home you plan to sell in five years, the math rarely works. For a vacation cabin or a room that will always be a kids’ bunk room, the permanent footprint is the point, and the extra cost buys square footage you do not lose to bed clearance.
Bunk Beds with Storage
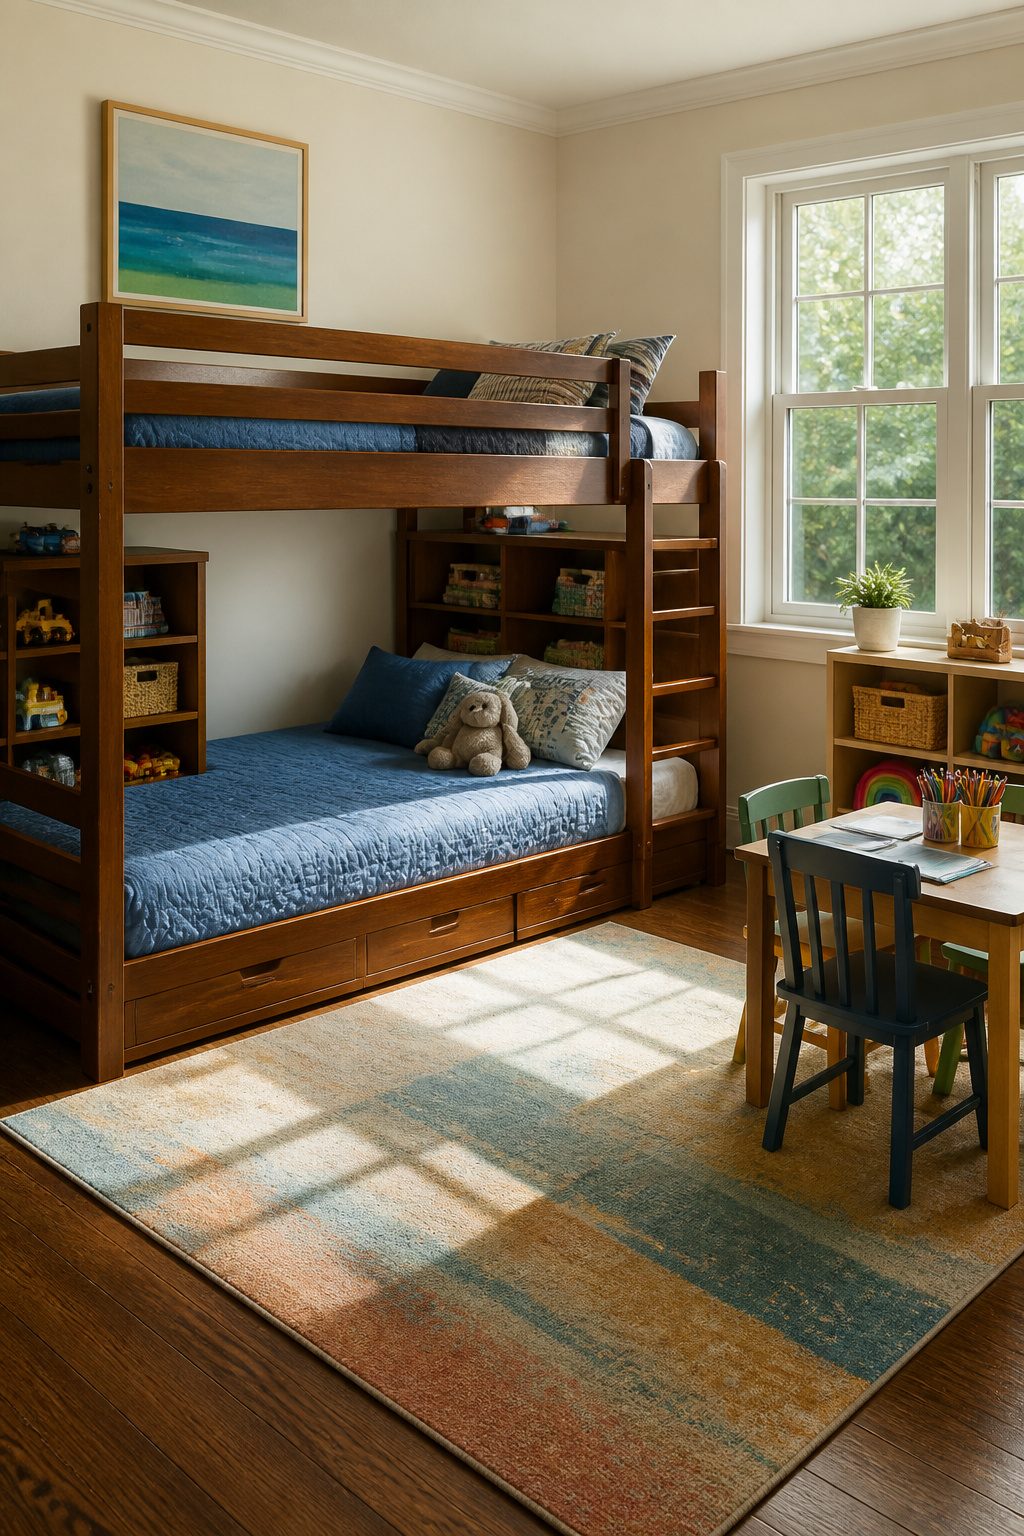
Drawers under a bunk bed sound like free square footage until you try to reach the back of a 12-inch-deep box while crouched beside a mattress. That depth is the standard spec in most built-in designs, and the last six inches might as well be a storage unit in another zip code. What convinced me, reading through a dozen of these projects, is that drawers belong where you can stand in front of them, not where they photograph well.
Stair drawers get pitched as the cleverest trick in custom bunk bed designs, but the construction I have seen fail usually fails at the pivot. A drawer that has to climb a slope and still clear the tread above it needs hardware most weekend budgets do not cover, and the cheap slides sag within a year. The cubbies under the lower bunk, the ones built for shoes or folded linens, stay useful because nothing moves; the opening is the entire mechanism.
Shelves beside the bed run into the same reality. A niche carved into the wall at pillow height looks built-in and intentional, but the kid sleeping there knocks the contents out weekly. The storage that actually earns its keep in these rooms is low, flat, and accessed from the floor, not from the bunk. The under-bed drawer that rolls straight out on casters beats the stair-drawer hybrid every time, even if it breaks the clean line of the rendering.
Bunk Beds with Desks
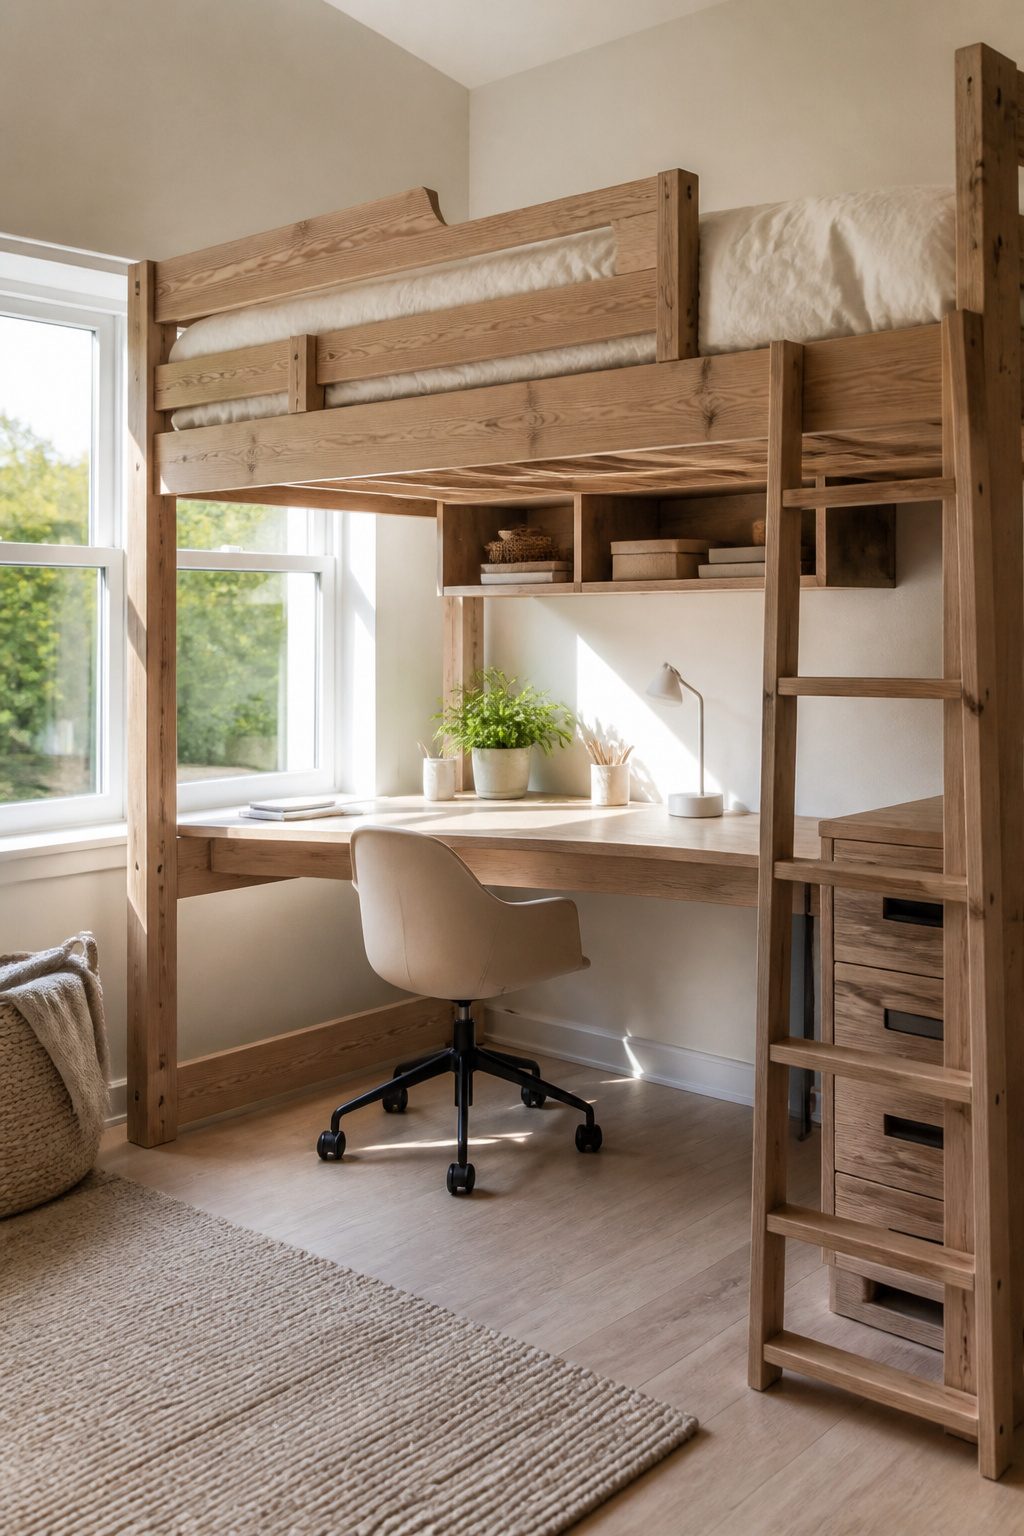
A desk tucked under the top bunk sounds like the study solution every cramped bedroom needs, but the height math gets awkward fast. The mattress platform has to sit high enough that an adult can sit upright at the desk beneath it, which pushes the sleeping surface up near ceiling territory and leaves the bottom bunk feeling like a cave. My nephew used his under-bunk desk exactly twice for homework before the chair stopped fitting comfortably; within two years it had devolved into a shelf for shoeboxes and charging cables.
The desk surface itself needs honest support. Cantilevered desks bolted straight to the bed frame look cleaner and keep the floor open, yet they wobble when leaned on and the joint loosens over time. A desk supported by its own legs to the floor costs you legroom and sweeping access, but it carries weight without transferring every bump to the bed frame above. For a weekend build with hand tools, the supported route forgives more measurement error.
Materials That Hold Up
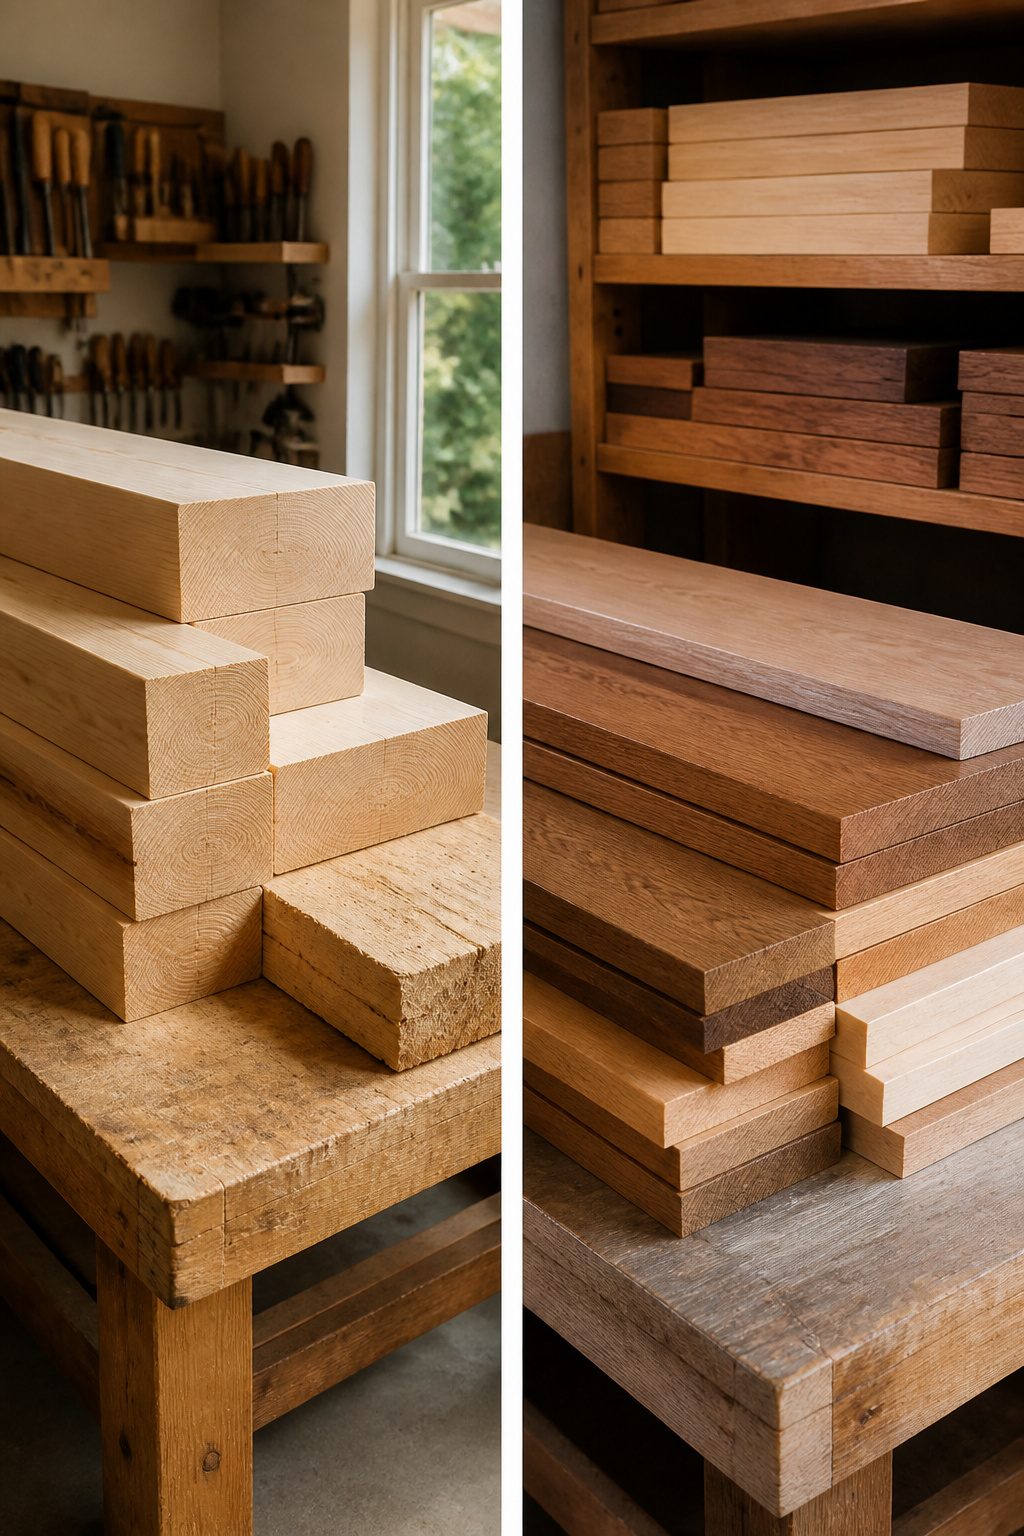
Solid wood wins for anything a kid actually climbs on, but the grade matters more than the species. Construction-grade pine 2x4s and 2x6s run about $135 in lumber for a full twin-over-twin frame, and they hold up fine if you keep the fasteners on the inside where pocket-hole screws and glue do the real work. I have built with that, with birch plywood for panels, and with oak for a rail upgrade; the oak bill tripled the material cost and the bed did not sleep any better.
What failed for me was MDF for drawers and pine slats cut too thin. The MDF swelled at the bottom edge where damp feet kicked it, and the slats bowed until the mattress sat like a hammock. Veneer over particleboard is the retail default for the same reason: it looks smooth in the store and costs less until the first slammed door cracks the edge. Metal frames solve that but amplify every toss and turn; I skip them for anything under a teenager.
The 2×2 slat supports are cheaper ripped from 2×4 stock than bought pre-dimensioned, and they take glue and screws without splitting. For the mattress platform itself, 3/4 inch plywood beats 1/2 inch MDF every time; the extra stiffness is worth the upgrade if you are already cutting a sheet.
Safety I Actually Check
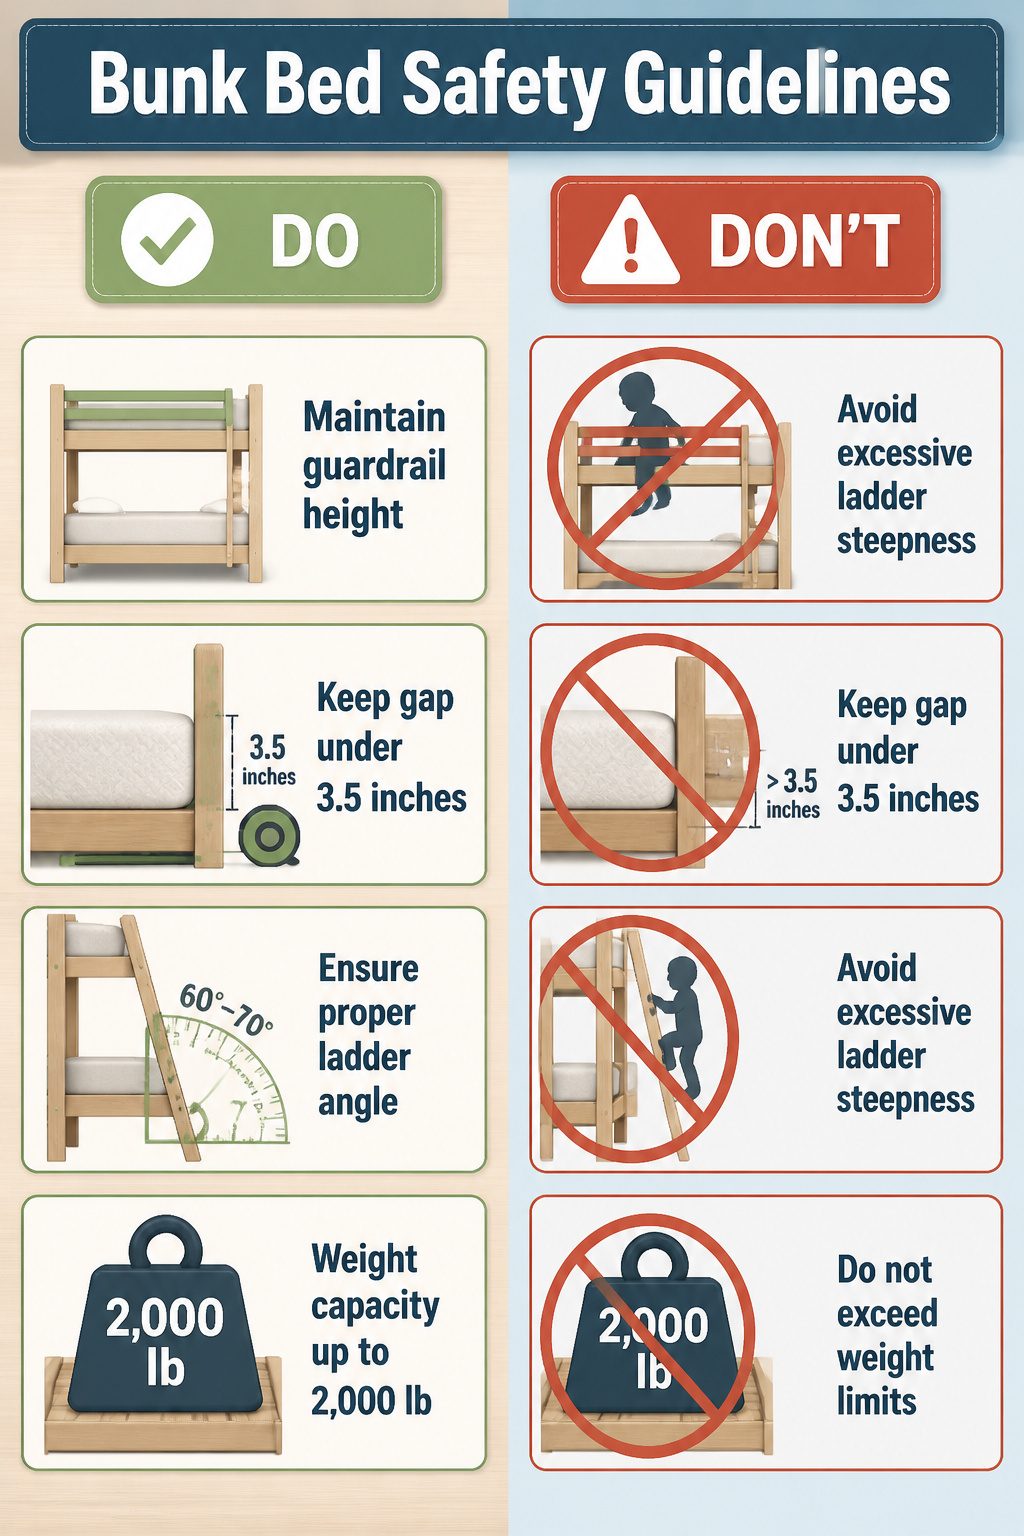
Guardrail height on custom bunk bed designs gets the attention, but the gap between mattress and rail is where I actually pull out the tape measure. 3.5 inches is the maximum I will accept after compression; anything wider and a small arm or leg can wedge through during a fall. Most mattresses compress more than buyers expect, especially foam ones that sit lower six months in than they did in the showroom.
Ladder angle matters next. Too steep and a kid climbs it like a fire escape; too shallow and it eats floor space you built the bunk to save. I look for something the occupant can descend facing forward, which usually lands between 60 and 70 degrees in practice. Weight capacity per platform varies enormously by build, from standard household ratings up to 2,000 lb on heavy-duty adult models using American aluminum or European beechwood. For a weekend build with real lumber, I aim past the obvious user and plan for a visiting adult who sits on the edge to tie a shoe.
Sizing for the Room You Have
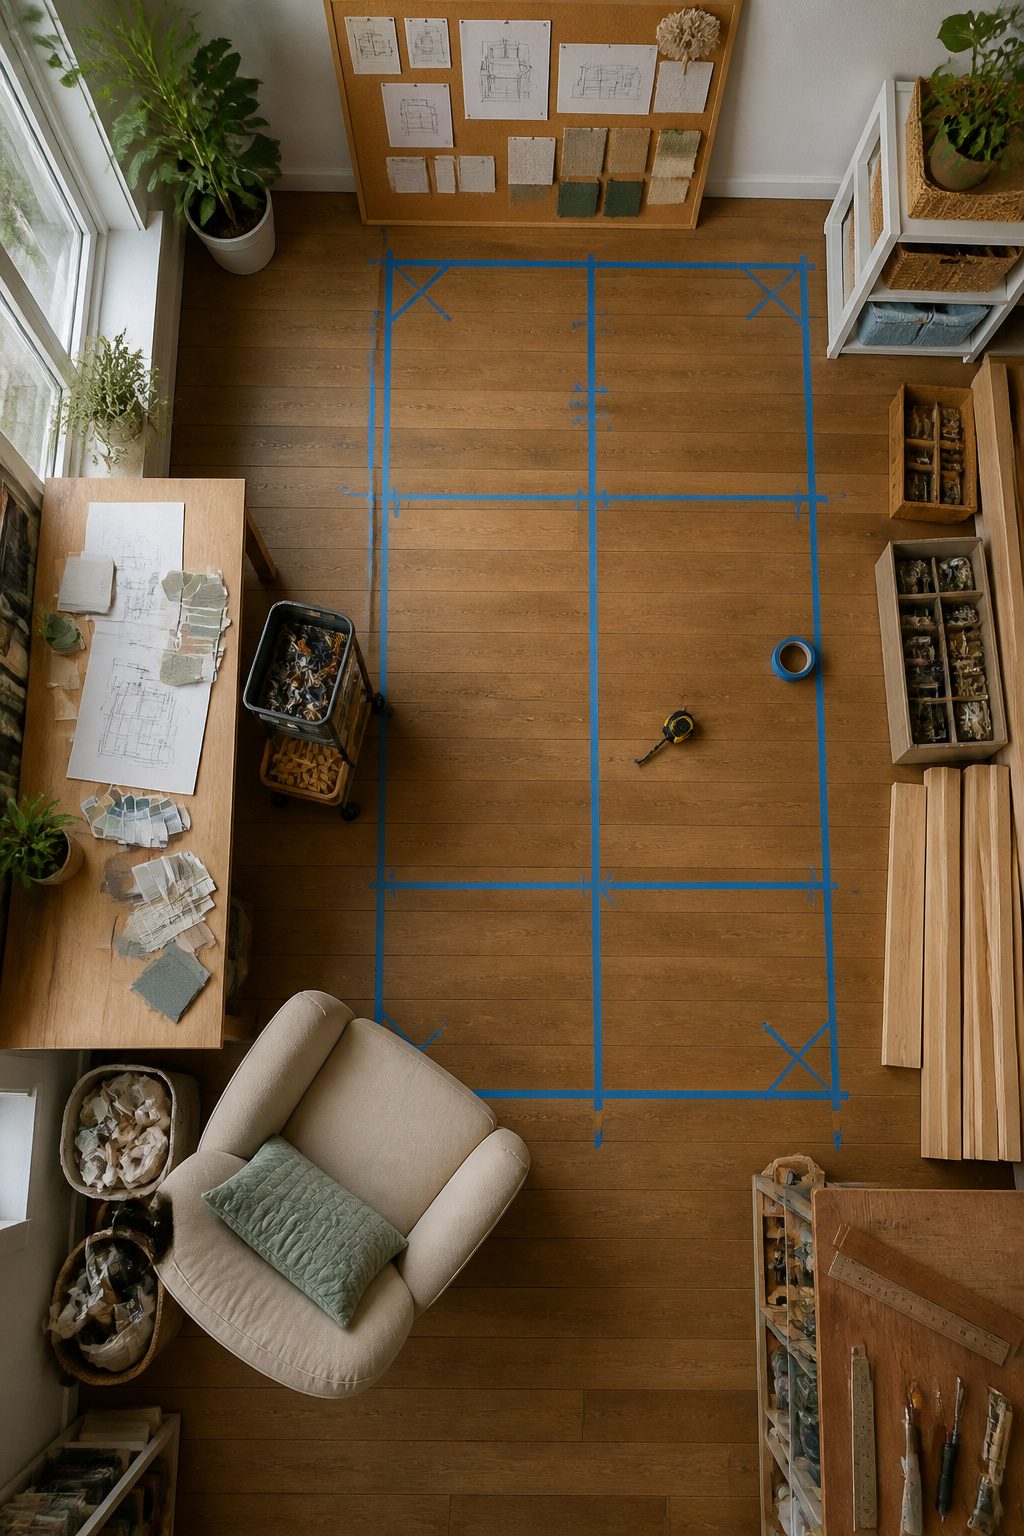
Custom bunk bed dimensions start with the mattress, not the room. Standard twins, fulls, and queens leave you three inches of play in length and width, which sounds generous until you try to swing a door past the ladder or clear a ceiling fan blade. I measure the fan drop first, then the slope of the ceiling if there is one, because a knee wall that reads as flat floor space on paper becomes a head-banger at 2 a.m. The formula I budget by runs $75 base plus $40 per foot of custom length, which means stretching a twin from 75 inches to 84 inches adds roughly $360 before you pick a finish. That extra nine inches usually pushes you out of standard mattress territory entirely. Retail stock stops at 80 inches for twins, so anything longer means a custom mattress order too, and that second supply chain is where the timeline stretches from a weekend to three weeks. I draw the door swing arc on the floor in painter’s tape before I commit. A door that opens 110 degrees into a room reads as passable on a plan, but in practice it blocks the ladder rungs or traps the kid on top until someone closes it. The tape test costs nothing and has saved me from two builds that would have worked on paper alone.
What Style Changes
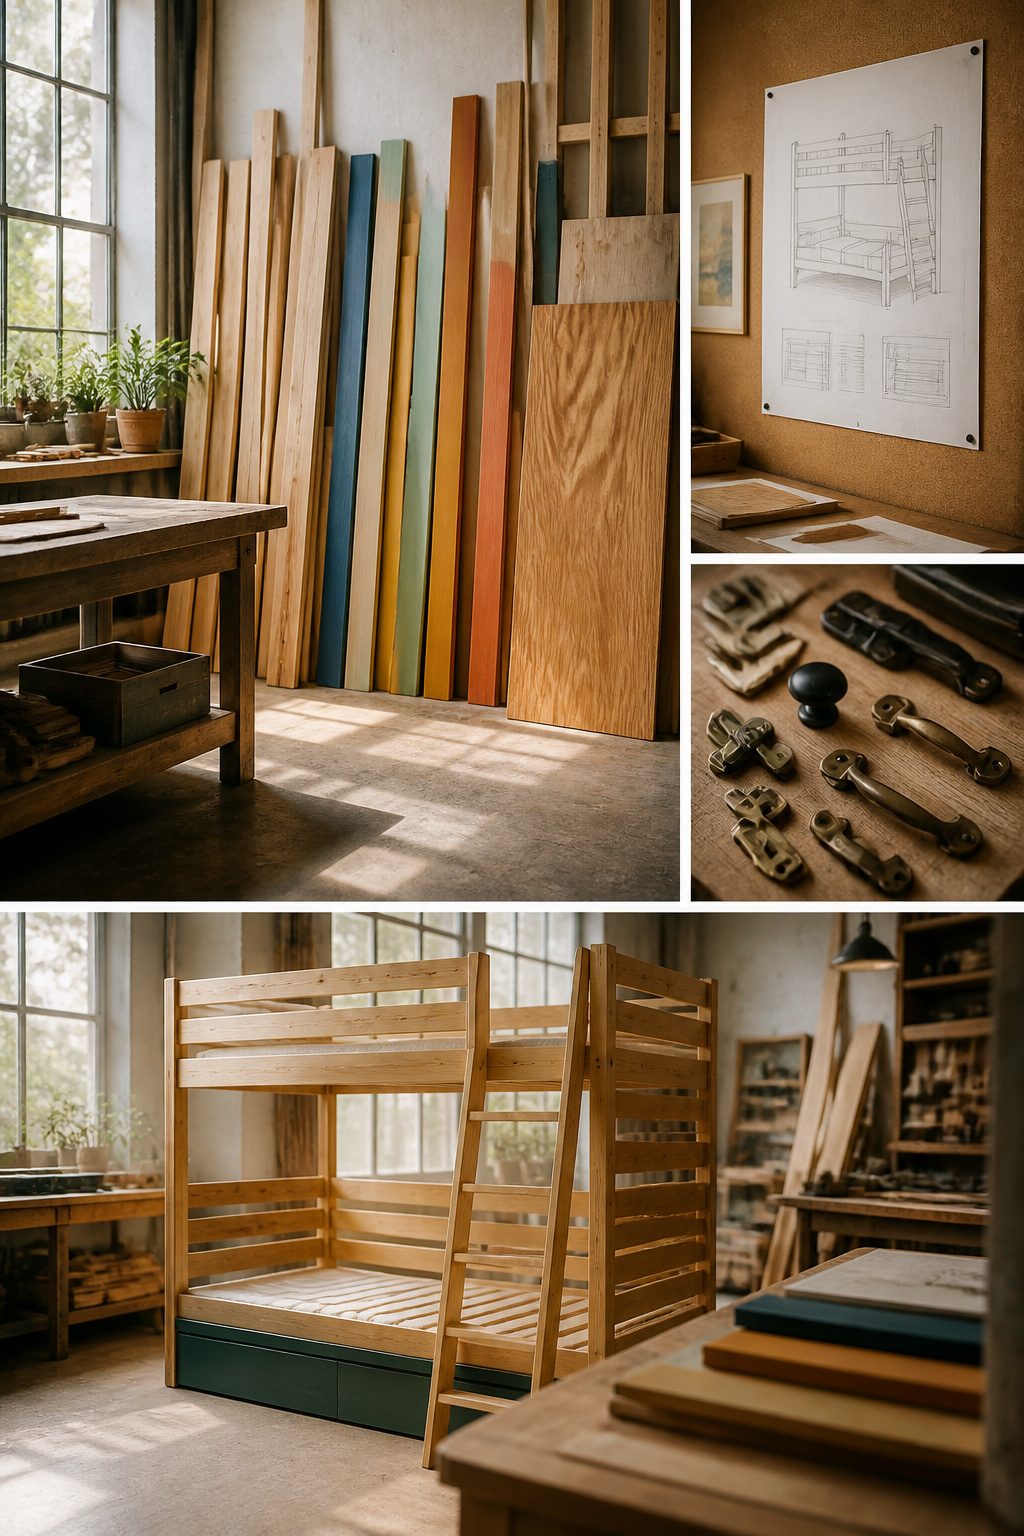
Paint-grade pine from the lumber yard runs about half the cost of stain-grade hardwood, and for a bunk bed that will be painted anyway, that savings is real money back in the project budget. The trick is making that construction lumber read as intentional rather than cheap. I build with common 2x4s and 2x6s, then hide every screw head by driving from the inside so the outside faces stay clean. No carriage bolts showing, no pocket-hole plugs to blend. That single decision moves the piece from "I built this Saturday" to "this belongs in the room."
Rustic styling forgives the knots and the occasional warp; modern styling does not. When I want modern, I rip down select boards and pay attention to grain match at the glue line. Painted finishes lean modern almost automatically, especially in Benjamin Moore Pine Grove or another muted green-gray. Stained finishes demand better lumber, and the cost jumps fast.
Hardware visibility is the other budget fork. Exposed bolts read industrial, which can work, but they also read unfinished if the surrounding surfaces are rough. Concealed construction with joist hangers and structural screws from the inside lets the form speak instead of the fasteners. Quarter round and a shiplap panel underneath the top bunk hide the rest of the framing without custom milling.
Frequently Asked Questions
What are the best materials for custom bunk beds?
Solid wood wins for anything a kid climbs on, with construction-grade pine 2x4s and 2x6s running about $135 for a full twin-over-twin frame. Construction-grade pine holds up fine when fasteners stay hidden on the inside where pocket-hole screws and glue do the work. Oak tripled my material cost without improving sleep quality, MDF swelled where damp feet kicked it, and veneer over particleboard cracked at the edges. Metal frames avoid those problems but amplify every toss and turn.
How do I ensure my bunk bed is safe?
Check that the gap between mattress and guardrail stays at 3.5 inches maximum after compression; anything wider lets a small arm or leg wedge through during a fall. Keep the ladder angle between 60 and 70 degrees so the occupant can descend facing forward. Weight capacity per platform should handle a visiting adult sitting on the edge to tie a shoe, not just the kid who sleeps there nightly.
Can I customize the size of my bunk bed?
Yes, though the pricing structure matters more than most buyers expect. One shop quoted me $75 base plus $40 per extra foot of length, which turned a standard full into something closer to a short queen. Stretching a twin from 75 inches to 84 inches adds roughly $360 before finish, and pushes you past standard 80-inch retail mattresses into custom mattress territory. Draw the door swing arc on the floor in painter’s tape before committing; a door opening 110 degrees can block ladder rungs or trap the top bunk occupant.
What styles of bunk beds are available?
Options range from twin over twin through queen over queen, plus L-shaped, triple, and loft configurations. Twin over twin fits tightest at 81.5 by 45.5 inches with 72-inch height. Twin over full handles age gaps or guest use. Full over full and queen over queen scale up for adult sleepers, with queen over queen needing nine-foot ceilings minimum. L-shaped turns a corner to make narrow rooms feel wider. Loft beds leave the bottom open for desks or storage. Triple bunks stack three platforms, which puts the middle bunk right at standard windowsill height.