
Small home office inspiration ranges from a $12 thrift-store throw to a $430 granite remnant, and the deciding factor is not budget but what your lease lets you modify. A wall bed with fold-down desk needs structural anchoring most landlords forbid, while peel-and-stick wallpaper at $2.50 per square foot returned my full security deposit.
1. Wall Bed With a Fold-Down Desk
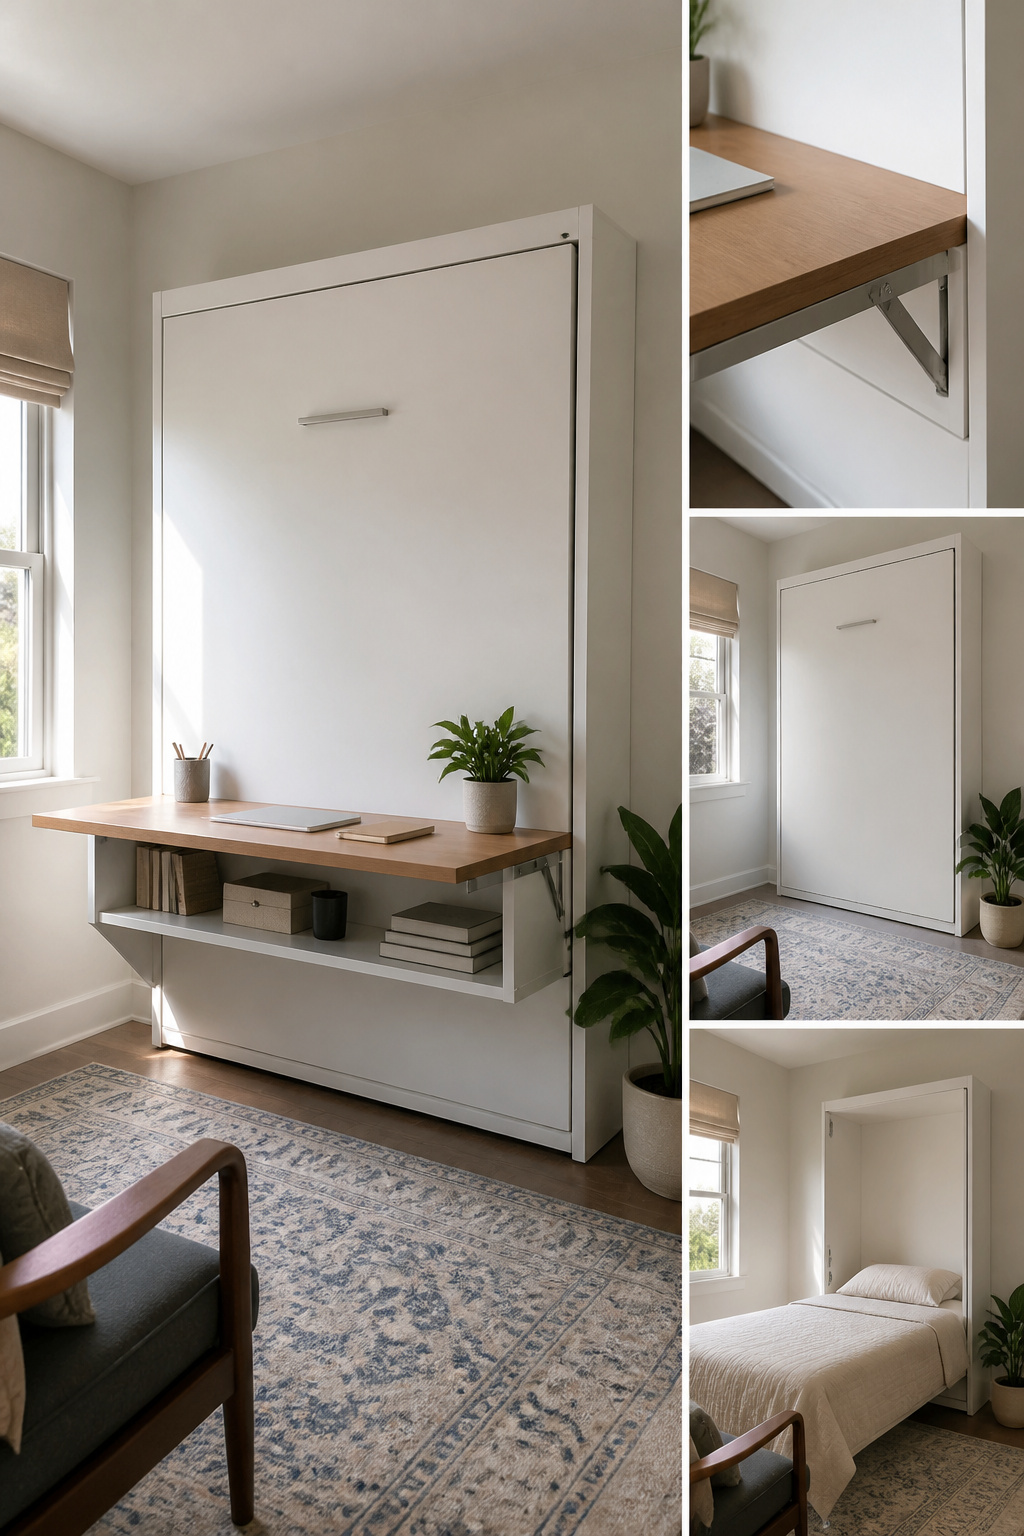
A queen-size bed that swivels away to reveal a 5-foot fold-down desk sounds like the answer to every renter’s prayer, and the LGM revolving wall bed with desk comes close to delivering it. The unit stores the bed vertically against the wall, then rotates the frame to expose a work surface and shelving system on the reverse side. Slide-out nightstands and an optional TV mount keep the guest room functional when the bed is down, and the whole assembly folds flat enough that you can walk through the room without sidestepping furniture.
The catch is installation. The LGM needs to anchor into wall studs to support the rotating mechanism and the weight of a queen mattress, which means drilling into structure your lease almost certainly forbids you to modify. My friend in a Brooklyn rental looked into this last spring and got a hard no from her landlord, even with a promise to patch the holes later. She ended up building a freestanding partition to hide a standard Murphy bed instead, which defeated the whole space-saving point. If you own or have an unusually flexible lease, the revolving design is genuinely clever; if not, the hardware becomes another piece of inspiration you scroll past while hunting for something that survives a security deposit.
2. Vertical Shelving
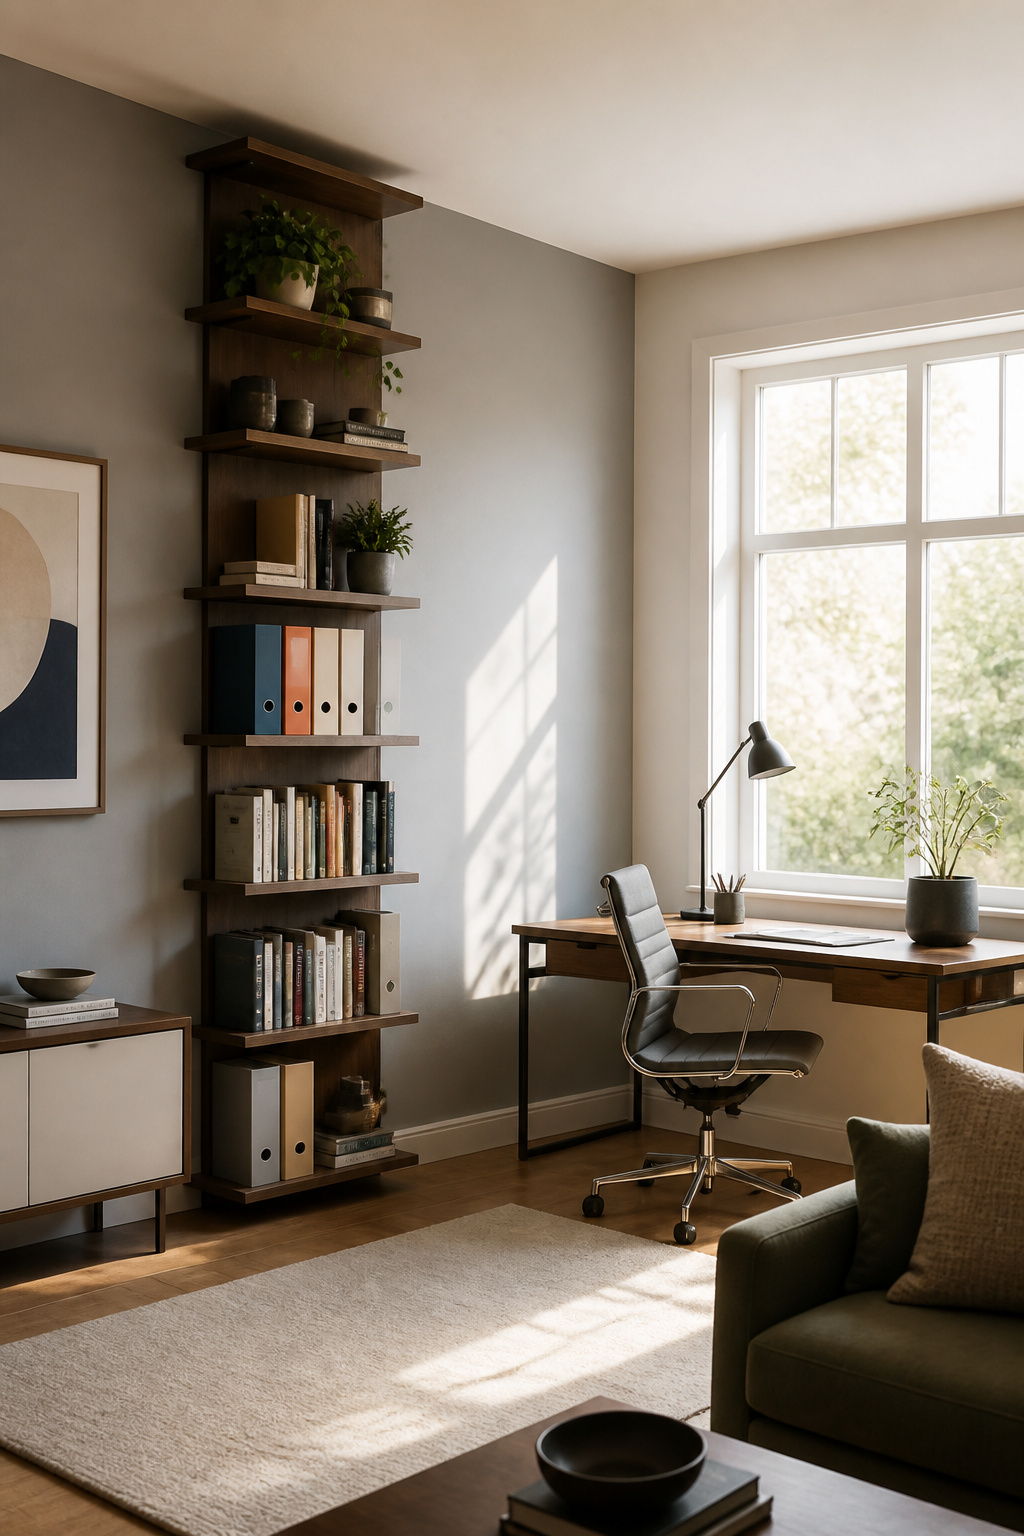
Wall space is the only space a small office has in abundance, so I learned to treat it like square footage I had already paid for. My first vertical shelf was a cheap 12-inch-deep unit I mounted above a narrow console desk, and within a month I had books stacked two deep and binders hanging half off the front. Binders need at least 12 inches of clear depth; 15 is safer if you want the spine flush with the edge. Books can live on 10 inches, but anything shallower turns into a ledge for dust, not storage.
The second system I installed was a true floor-to-ceiling track with adjustable brackets, the kind sold unfinished so you paint it to match the wall. I put the shallow top shelves at 8 inches for spare cables and a small plant, then stepped down to 14 inches at working height for active files. The mistake I see in rental photos is mounting the whole run at one depth, usually the shallowest to save money, then wondering why the bottom third becomes a dumping ground for whatever did not fit above. Depth should vary with height, the same way kitchen cabinets do.
Floor-to-ceiling also means thinking about what happens at the floor. My lowest shelf sits 6 inches up to let the vacuum pass underneath; anything tight to the baseboard collects the grime you cannot reach.
3. Statement Wallpaper

A single wall of bold pattern does more to separate a desk from the rest of a studio than any rug or screen I have tried. The visual stop creates a room where there is none, and the eye reads the office zone as finished rather than improvised.
I used a peel-and-stick paper for my last rental, bought online at about $2.50 per square foot. The roll covered an 8-foot stretch with a few inches to spare. Application took an evening; removal took twenty minutes the day I moved out, and the deposit came back in full. The backing leaves no residue on eggshell or semi-gloss paint, though textured walls will fight you and may need touch-up after.
The pattern itself should be large-scale. Small repeats read as texture from a distance and lose the boundary effect you are paying for. I learned that the hard way on a first attempt with a dense floral; from the sofa three feet away, the wall went muddy and the office zone stayed undefined. Geometrics or broad stripes hold their graphic punch even at odd angles or in dim light.
For renters, the real test is not the install but the landlord walk-through. Peel-and-stick rated for "clean removal" is the only kind worth buying; the cheaper permanent-paste papers will cost you your deposit and an afternoon of scraping.
4. Compact, Stylish Desk

A desk that looks small in the warehouse swallows a narrow room whole once the legs are assembled. I learned that the hard way with a 52-inch writing desk that blocked the closet door in my last rental. The Abaco desk, at 47 inches wide and just under 20 inches deep, slides into a standard 6-foot alcove with enough clearance on each side for a floor lamp or a narrow file cabinet. The under-desk drawer runs the full width, so the storage does not steal legroom the way side-mounted drawers do.
I ruled out three others after measuring the alcove twice and taping the footprint on the floor. One was 55 inches and would have trapped the chair against the wall. Another had an overhanging hutch that ignored my baseboard heater entirely. The third looked right in photos but cost $380, and the drawer was a shallow tray that would not hold a laptop charger. The Abaco ran me $240, and the drawer fits a ream of paper, a pencil tray, and the power brick I need for my monitor. The legs are angled inward, which sounds like a style choice but actually lets you tuck the chair closer when the workday ends.
5. Layered Lighting
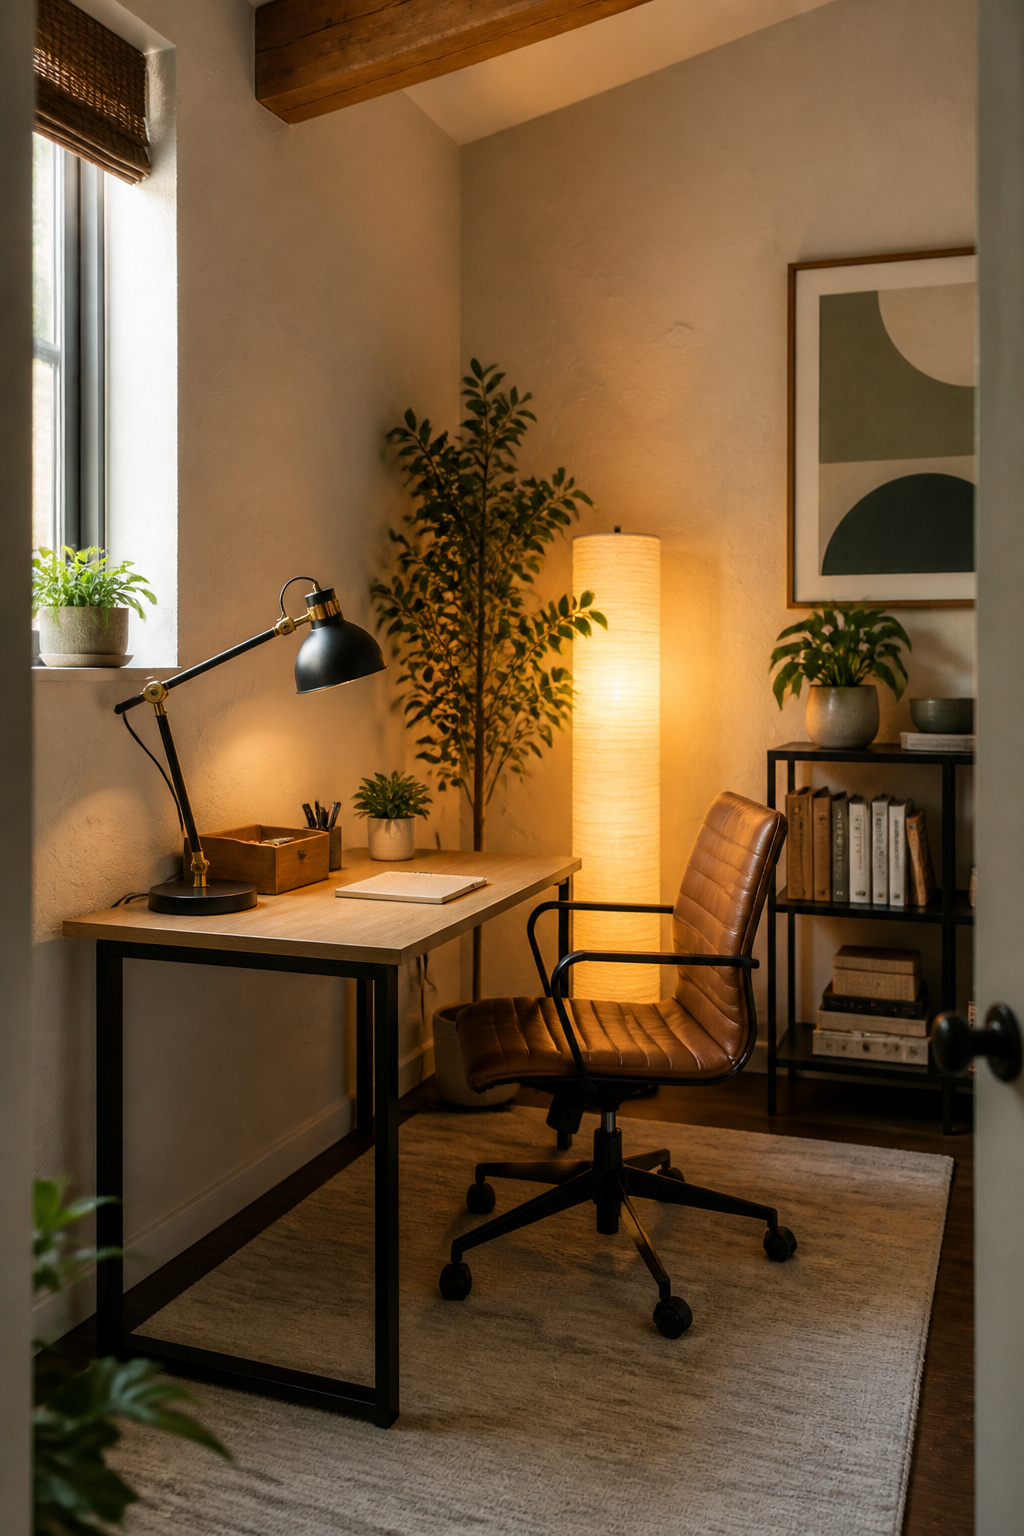
A desk lamp alone leaves the corners of a small office in shadow, and shadow makes the room feel smaller than it already is. I layer two sources: a swing-arm task lamp on the desk and a slim floor lamp with a paper shade tucked behind the chair. The paper diffuses light upward, which bounces off the ceiling and softens the whole space without taking up surface area.
Bulb temperature matters more than I expected. I tried 5000K daylight bulbs for the first month and looked washed out on every video call, so I switched the task lamp to 3000K warm white and left the ambient lamp at 4000K neutral. The mix keeps me alert after dinner without the interrogation-room effect.
Cord management is where a two-lamp setup dies. I ran both cords down the back leg of the desk, secured them with white adhesive cable clips every six inches, and plugged into a surge protector hidden behind a fabric-wrapped box the same color as the wall. The box cost maybe six dollars. From the doorway, you see two pools of light and zero wires.
6. Mirrors to Reflect Light

A mirror opposite the window is the single move that does the most for a small office that faces north or sits in the middle of a floor plan. I learned the size part the hard way. The first mirror I hung was a 24-by-36 frame I already owned, placed dead center on the wall behind my desk. It bounced light, but only onto the back of my monitor, which turned the screen into a glare trap by two in the afternoon. I had shifted the desk to face the room instead of the window, so the mirror was catching the wrong angle entirely.
The fix was a taller, narrower piece, 20 inches wide and 48 inches high, mounted to the left of the window frame rather than across from it. That sent light along the side wall and into the corner where the room actually needed it. North-facing rooms need this trick most because the light they get is already weak and indirect; a mirror there acts less like a spotlight and more like a second window you cannot open. In my case the difference was readable on a light meter app on my phone, though the real test was whether I stopped reaching for the desk lamp by four o’clock. I did, most days.
Placement matters more than frame style. A mirror that reflects a blank wall is wasted real estate; one that catches a window and also shows a plant or a piece of art you like doubles the visual depth of the room. The narrow frame cost me about the same as the first one, but the office felt larger because the light traveled farther in.
7. Built-In Storage
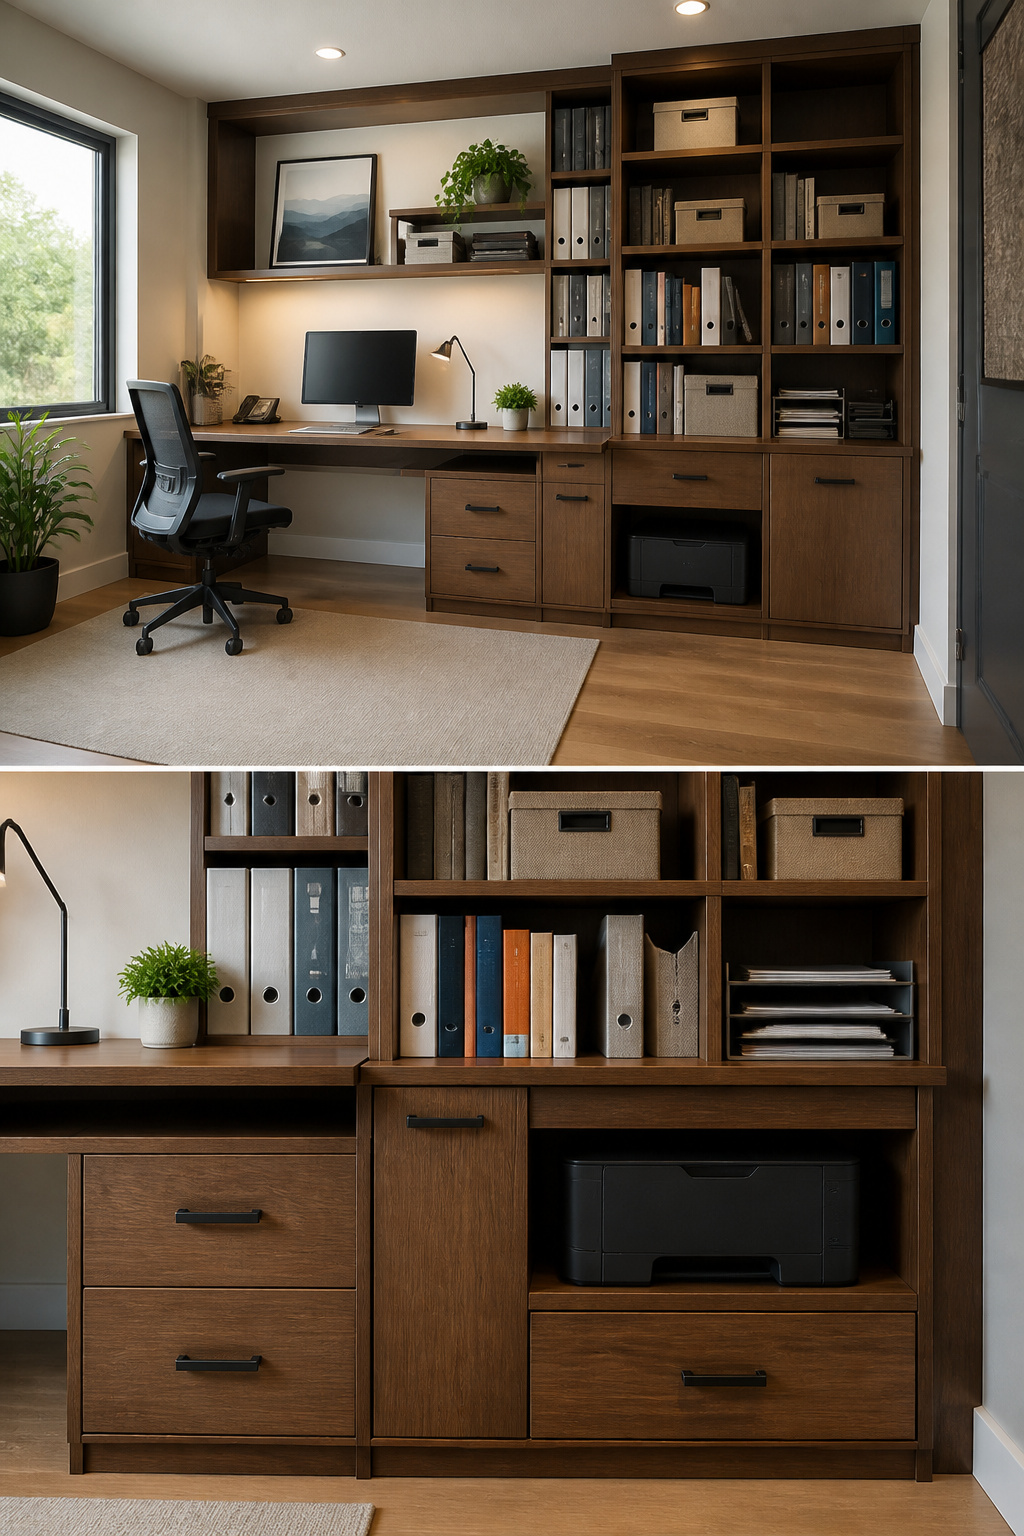
The dead space between two studs in my office wall was where I started. A 2×4 frame, half-inch plywood shelves, and a face frame made from leftover trim turned it into a shallow cabinet that holds a printer, paper trays, and the router I do not want to look at. The whole build needed a circular saw, a drill, and a pocket-hole jig I borrowed from a neighbor. I told myself Saturday morning through Sunday afternoon, realistic, I thought. The cutting and assembly actually ran until dinner on Saturday. Sunday got eaten by three trips back to the hardware store because I had measured the stud spacing wrong and my first shelf hit a stud dead center where I needed a recess. Measure every stud, not just the first two, because old houses do not run on 16-inch centers no matter what the internet says. Paint and hardware stretched the job to Monday evening. For renters, the same idea works as a face-mounted frame with French cleats; you patch four screw holes when you leave instead of a whole built-in.
8. The Right Seating

An ergonomic chair in a shared living room needs to disappear into the scene when work ends. The one that finally stayed in my setup looks more like a dining chair with a wider seat and a low mesh back, no headrest or racing stripes. It cost about what a decent side table runs, and the color is closer to oatmeal than office gray, so it sits against the wall without announcing itself.
The one I returned after three days had fixed arms that hit the desk drawer every time I rolled forward. In a small footprint, armrests need to adjust down to seat level or not exist at all. I now check that clearance before anything else, even before lumbar support. A corner desk helps with this, since the chair tucks deeper when the workday ends, but the arms still have to clear the front edge or the whole arrangement fights you.
9. Nooks and Crannies
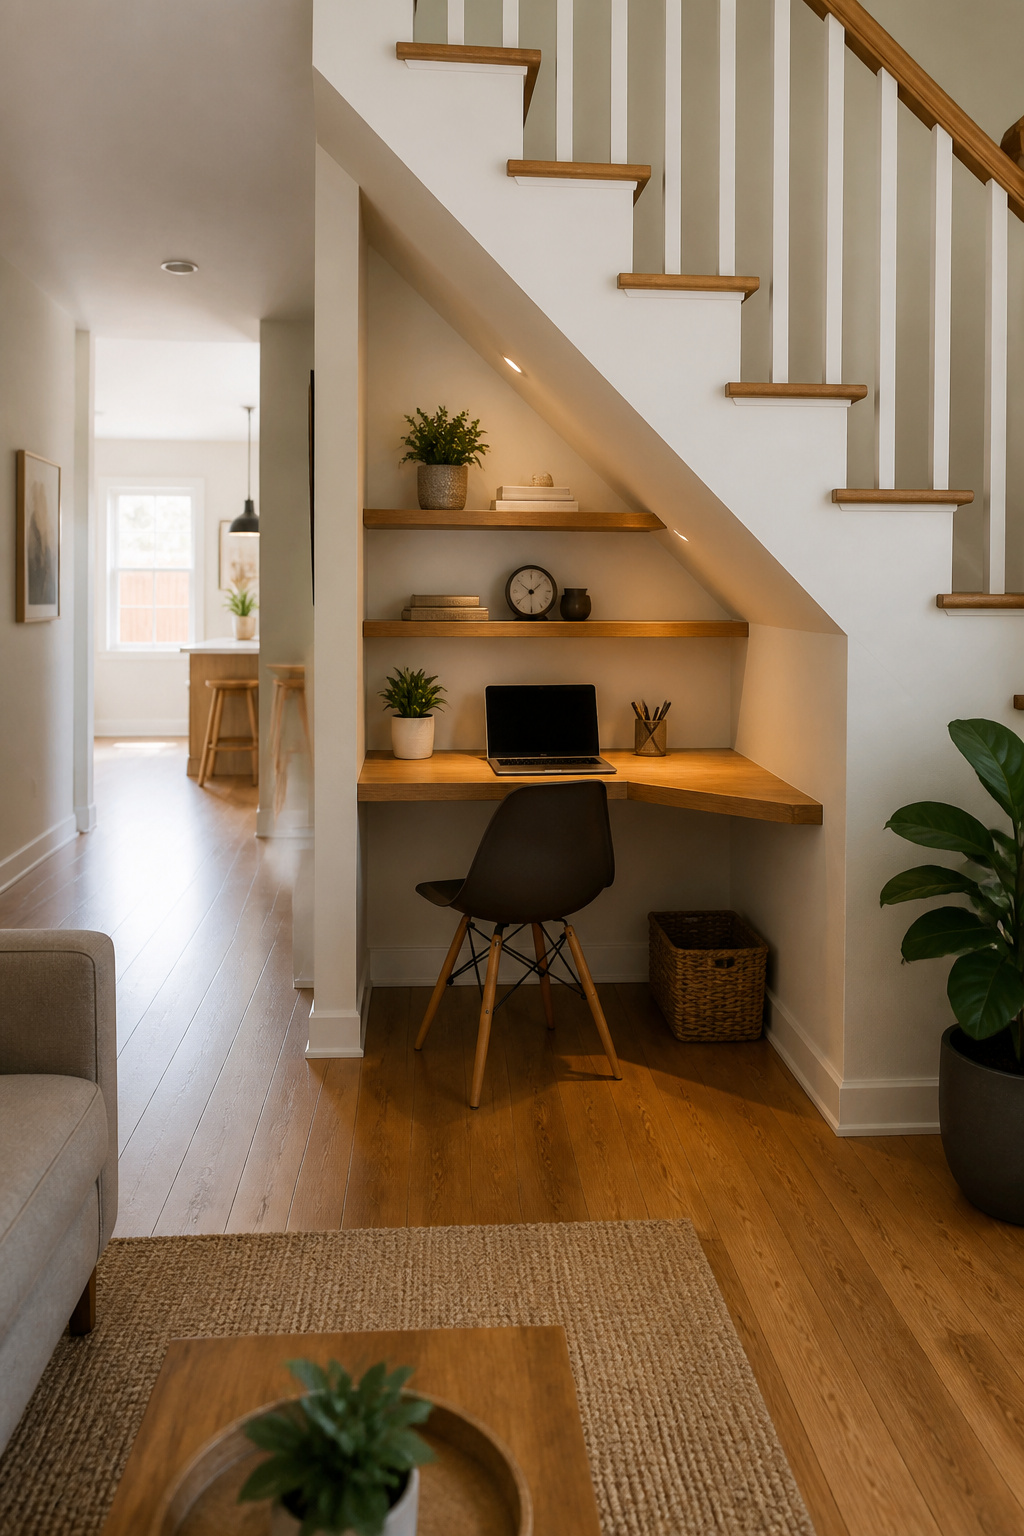
The space under my stairs measured 34 inches at the tallest point and sloped to nothing within 42 inches of depth. A standard 29-inch desk would have stuck out past the slope, blocking the basement door every time it swung open. I built a triangular surface instead, 18 inches deep at the wall and tapering to 6 inches where the ceiling dropped. Two 24-inch floating shelves above it hold the printer and files, keeping the floor clear.
Lighting was the harder problem. The overhead bulb cast my shadow directly onto the keyboard, so I added a 12-inch LED strip under the front edge of the desk itself. It points down at the work surface, not toward my eyes, and plugs into the same outlet as the laptop charger. The whole setup cost about $140, mostly for the lumber and the light kit.
The chimney breast in my last rental left a 26-inch gap against the living room wall. A narrow console table fit there with a chair tucked sideways, but only after I swapped the drawer pulls for flat ones that did not dig into the brick. Measure the obstruction, not just the opening. I forgot that once and spent an afternoon filing down hardware I could have replaced for four dollars.
10. Gallery Wall With Personal Touches

A gallery wall only works if it stops looking like decoration and starts feeling like evidence that someone actually lives here. I started with a central piece, the largest frame, and built outward in two failed arrangements before the spacing felt right. The first try was too tight, the second too scattered; the third landed on roughly two inches between edges, enough rhythm to hold together without turning into a grid.
I stuck to black frames in mixed widths, not because I planned it but because that was what I already owned. A 1948 Greta Magnusson Grossman lamp photograph, a terra-cotta tile from a trip, one professional print I bought for too much and still do not regret. The mix of personal objects and actual art is what keeps it from reading like a hotel corridor.
There is a nail hole left of center that I never patched. It marks where I hung a postcard too high, then moved it down after a week of glancing up at empty wall. Leaving it visible felt more honest than spackling over the mistake. The wall is grass-cloth, textured enough that the hole fades in, and I would rather someone ask about it than think I hired this out.
11. Luxe Textures
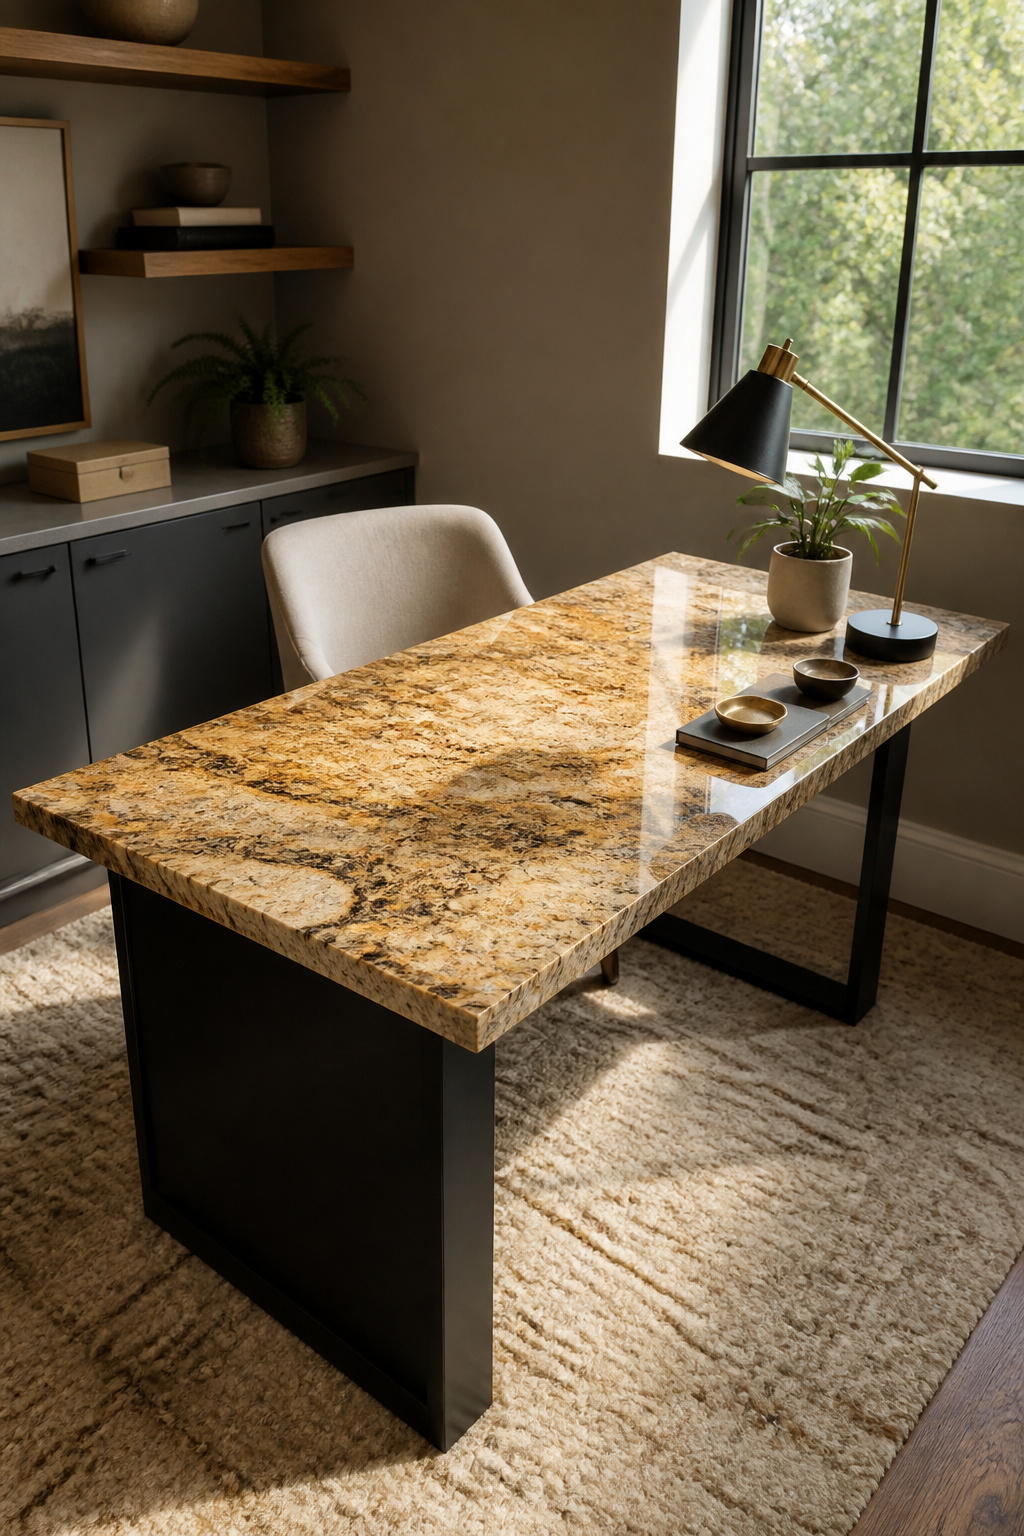
The granite remnant I found at a local stone yard was the move that kept my 80-square-foot office from feeling like a closet with a laptop in it. Colonial Gold Granite, with its warm off-white base and veining in gold, grey, and brown, reads as deliberate the moment your hand touches it. At £343.70, or roughly $430 once I converted and added fabrication, it sat right at my ceiling for a single tactile splurge.
The risk in a small room is adding one rich thing and watching everything else look cheap against it. I stopped at one: the stone top, and everything else stayed matte and quiet. A second texture, like the ribbed ceramic I considered, would have tipped toward cluttered. The budget line between rich and cramped is one material that feels expensive to the touch, not two. Snowy Ibiza Silestone would have pushed past £470.49, and its antibacterial coating mattered less to me than warmth did.
Terrazzo and bookmatched marble stayed in the showroom. In 80 square feet, pattern competes with pattern, and I needed the surface to do the talking while the walls held still.
12. Fold-Away Wall Desk

A fold-away wall desk keeps the footprint to nothing but wall space, which is the whole point when your office shares the room with your actual life. The hardware is lighter and cheaper than the Murphy-bed combos because it only has to hold a desktop, not a mattress and a person. Most brackets are rated around 50 to 75 pounds distributed, enough for a laptop, a lamp, and the coffee cup you forgot was there.
I drilled straight into studs on a weekend when I was too impatient to find a stud finder. That worked until the evening I left the desk down, turned off the light, and walked face-first into the corner on my way to the kitchen. The bruise healed; the habit of folding it every night stuck.
13. Closet Office Conversion

A closet office only works if the depth clears your chair. Twenty-eight to thirty inches from the back wall to the door frame is the practical minimum; anything shallower and you’re bumping the doorframe every time you stand. Width matters less, but a rod running the full length means losing half the elbow room before you start.
The rod comes out first. Most are held by brackets screwed into the side walls; a drill and ten minutes solves it. Patch the holes if you care, but a shelf mounted at desk height covers them anyway. I ran a single board across the full width, deep enough for a laptop and a coffee cup, then added a second shelf above for the things I reach for less.
Power is where the code question lives. Standard outlets do not belong inside a clothes closet by NEC rules, and for good reason: a short against hanging fabric is a fire starter. The workaround is routing power from the nearest outside wall, either through a hole you grommet or with a surface-mounted raceway you paint to match. Battery-powered LED strips handle the lighting if you want to skip the permit question entirely.
Which closets fail? Sliding doors, for one. You lose the wall you need for shelving, and the track eats two inches of that precious depth. Linen closets in hallways are usually too narrow. A coat closet near the front door, with its swing door and decent depth, is the most forgiving starting point.
14. Hallway Niches

Older buildings sometimes hide a shallow recess in the hallway wall, left over from a phone niche or a radiator bay. The depth matters more than the width: you need about 15 inches front to back for a laptop and your forearms together. Anything less and the screen sits too close, or your elbows hang in the corridor.
I tried one in a 1920s rental where the niche was only 11 inches deep. The laptop fit, but I spent six months leaning forward like I was reading a menu. The real problem was power. These spots almost never have an outlet, and most leases won’t let you chase a new line through plaster. A heavy-duty extension cord rated for continuous use, run along the baseboard with a cord cover in a matching paint color, was the only fix I found that the landlord did not flag on move-out. I still unplugged it nightly out of habit.
Wide halls are the other non-negotiable. A desk in a 36-inch corridor leaves a tight squeeze for anyone passing; 48 inches or more keeps the walkway functional. In a narrow hall, the niche becomes an obstacle you dodge around, not a workspace you settle into.
15. Attic Office Space

Sloped ceilings turn an attic into either a cozy nook or a collision course with drywall, and the difference is usually where you stop building. I learned that the summer I tried to work in ours. The knee wall gave me just enough headroom for a 24-inch-deep desk, but the real problem arrived in August when the temperature climbed past what the single window could handle. I had insulated the rafters with fiberglass batts but cheaped out on the gable ends, figuring cross-ventilation would do the rest. It did not. By three in the afternoon the laptop was thermal-throttling and I was working downstairs at the kitchen table, defeated by physics I had seen coming.
The conversion necessitated continuing the center staircase to the third floor and adding the balcony skylight for egress, but the resulting modern and bright space was well worth the investment. Not only do they now have two physically and acoustically separate offices, they also added 800 square feet that significantly increased their property value.
That Louisville project spent the money on egress and a skylight, which is where the comfort lives. My mistake was treating ventilation as an afterthought. If you are planning an attic office, budget for a window that opens or a decent exhaust fan before you buy the desk. The 800 square feet they gained is what you are really after: physical and acoustic separation from the rest of the house. Without that, you have just moved your laptop to a hotter room.
16. Cozy Reading Nook

The hardest part of a desk in the living room is not starting work; it is stopping. I tried closing the laptop and walking away, but the screen still sat there open, and I sat back down. What changed things was a throw blanket, folded over the back of the chair. In the morning it stays there, out of sight behind me. At five o’clock I drape it across the keyboard and the seat. The chair becomes a reading chair, not a work chair, and the laptop stays closed under wool.
The blanket cost twelve dollars at a thrift store, heavy cotton that reads as intentional rather than leftover. I have tried pillows instead, but they slide off. A blanket has weight and a gesture to it, the same motion every evening, and that repetition is what convinces my brain the day has a boundary even when the room does not.
For a space with no door, the signal has to live in the furniture itself. A lamp on a side table, switched on only after hours, works the same way if you are strict about the rule. I was not strict enough with the lamp. The blanket is a physical barrier; you have to remove it to sit back down, and that friction is the point.
17. Dressing Table as Desk

A dressing table with its shallow drawers sits at the right height for laptop work, and most people already own one or pass one at every estate sale. The drawer depth matters more than the width: three to four inches clears a closed laptop and a thin notebook without fighting the slide. The mirror is the question that splits the room. I kept mine and angled it so the window reflection bounces light onto the keyboard instead of into my eyes; taking it off is ten minutes with a screwdriver if the frame fights the wall behind it.
The one I bought secondhand wobbled on the original carpet, then worse on the hardwood I laid later. A folded paper shim under the back left leg fixed it for a month before the paper compressed and the wobble came back. Felt furniture pads stacked two deep on that same leg has held for two years now.
18. Ergonomic Chair Specifics

Seat pan depth matters more than the lumbar dial everyone talks about. A chair that lets you slide the seat forward or back two inches fixes the gap behind your knees that makes you slouch after lunch. I learned that the hard way with a $600 mesh-back chair that had every lever imaginable but a fixed pan. My legs went numb in hour three.
Arm rest width is the spec nobody lists. They need to tuck under your desk without hitting the drawer rails, or you end up perching on the front edge like a bar stool. The chair that finally worked for me was a $220 Amazon return with a plastic frame and fabric seat. The arms adjusted inward enough to clear my 24-inch desk, and the seat pan slid deep enough that my back actually touched the lumbar pad instead of floating an inch in front of it.
Lumbar position is personal, but most chairs set it too low for anyone under 5’6". The $600 model had a "dynamic" lumbar that rode up and down with you, which sounds clever until you realize it never stays where you put it. The cheap chair had a simple curved plastic bump at the right height for my spine, fixed in place, and that turned out to be the feature I needed.
19. Colorful Accents
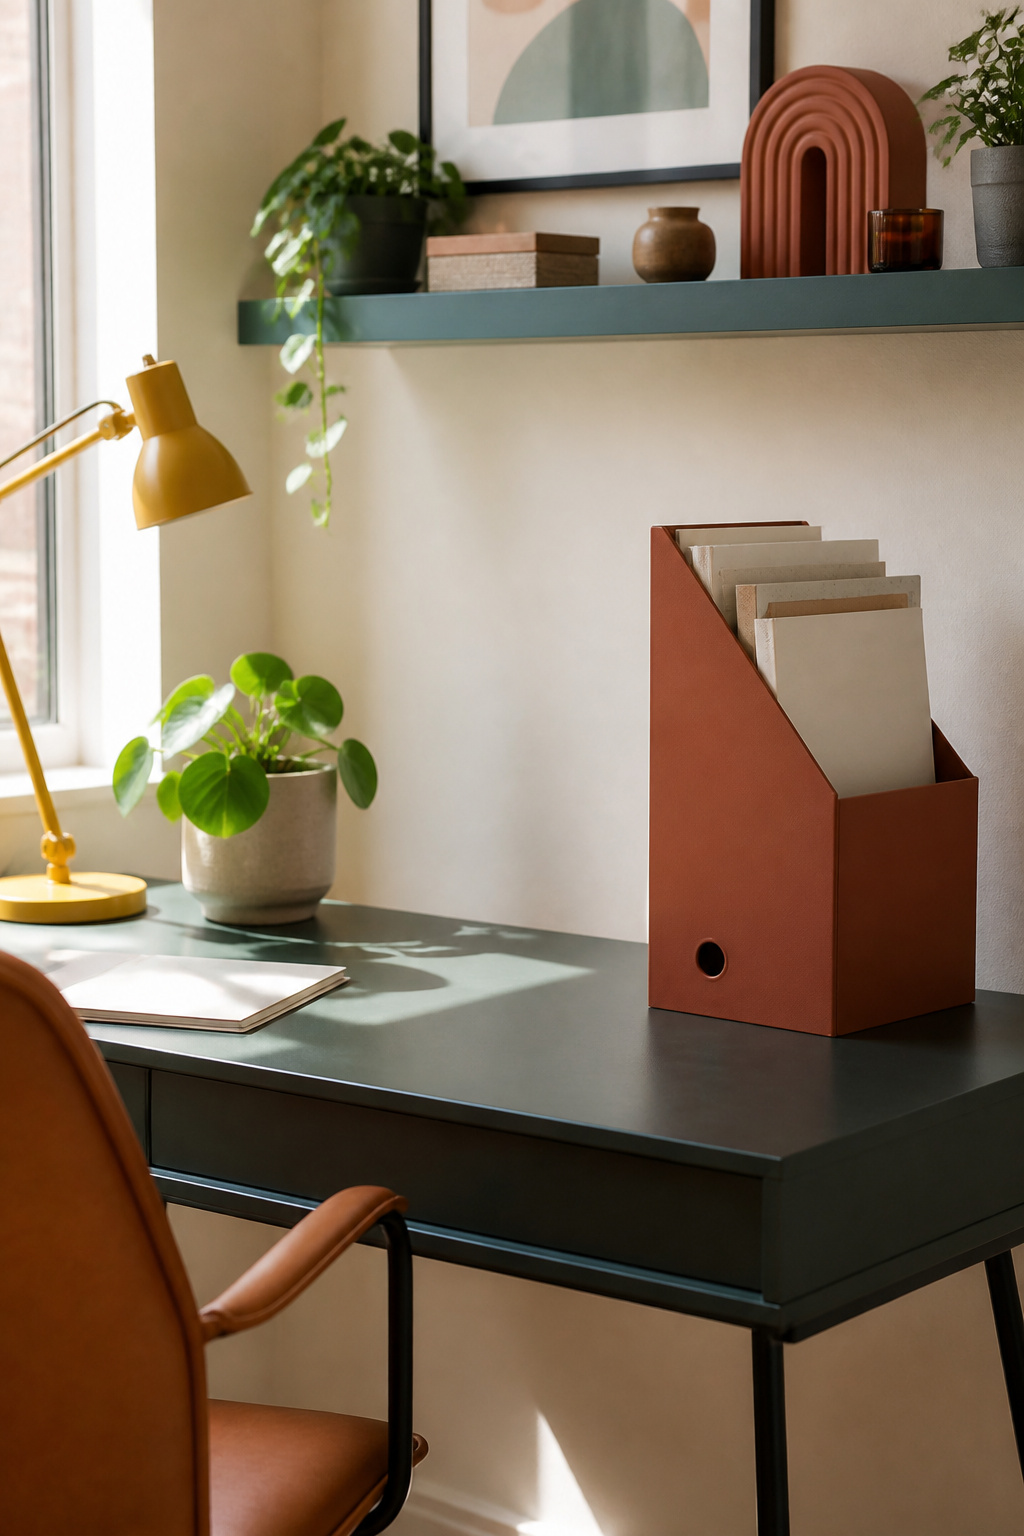
Neutrals on every wall keep a small office from closing in, but two or three controlled accents keep it from going flat. I painted my own space a warm white everywhere, then picked a muted teal, a deep mustard, and one warm terracotta. The teal went on a single floating shelf, the mustard on a ceramic desk lamp, and the terracotta on a single metal magazine file.
For months the wall behind the desk still felt accidental, like I had dropped things there and forgotten them. Then I bought a single red folder for active paperwork and stood it in that terracotta file. The red was brighter than the other three colors, but because it sat inside the terracotta and the terracotta already belonged to the scheme, the whole wall suddenly read as intentional. One slightly louder accent inside a container you already chose works better than spreading that color around.
I kept the rule tight: nothing else red in the room, and nothing else new until I lived with those four pieces for two weekends. The restraint costs nothing and saves the small space from looking busy.
20. Corkboard Wall
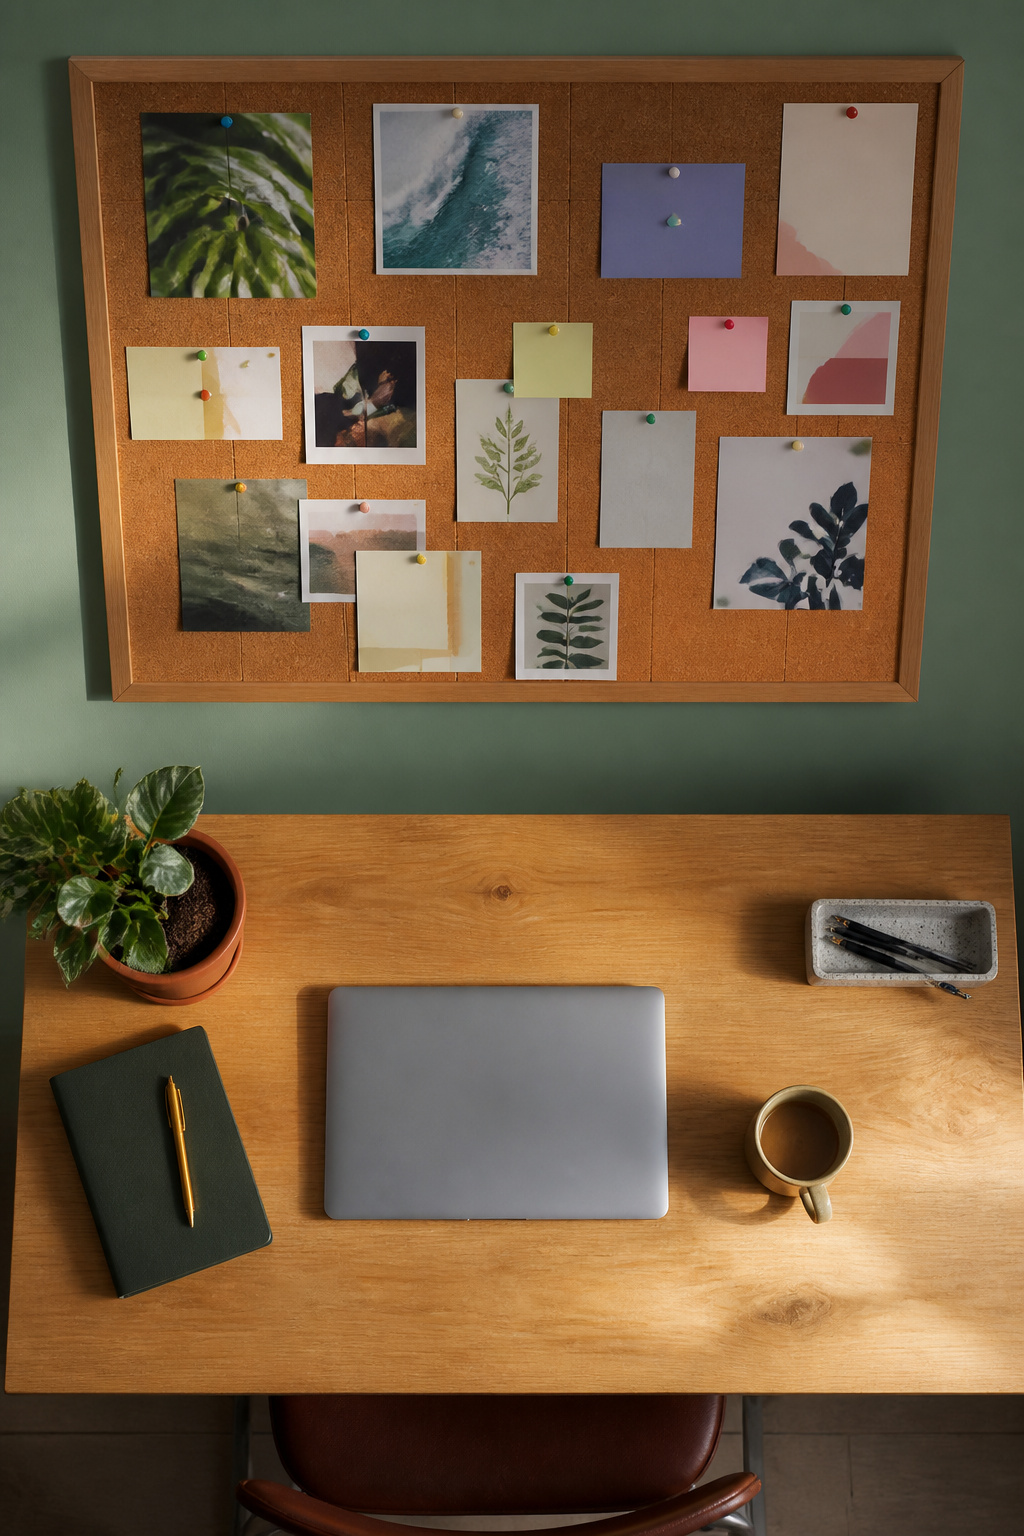
A full wall of cork turned out to be overkill for my space, so I framed a 4 x 3 foot section instead and mounted it with French cleats. The backing matters more than the cork itself. Quarter-inch plywood behind the tiles keeps the pushpins from punching through into drywall, which is the failure mode no one warns you about. I used standard 12-inch cork tiles, four across and three down, adhered to the plywood with contact cement and trimmed with a simple painted wood lath frame.
The reorganization came one rainy Saturday when I realized my chronological pin-up system, receipts on the left and invoices on the right, had become useless. Everything I needed for active projects was scattered across three months of layers. I pulled it all down around two o’clock and sorted by project instead, using colored washi tape to mark zones: one strip for the freelance gig, another for the rental paperwork, a third for the kitchen renovation quotes. By five the wall was readable again, and the tape let me shift whole projects left or right as priorities changed without repinning every sheet.
How I Measure Before Buying Anything
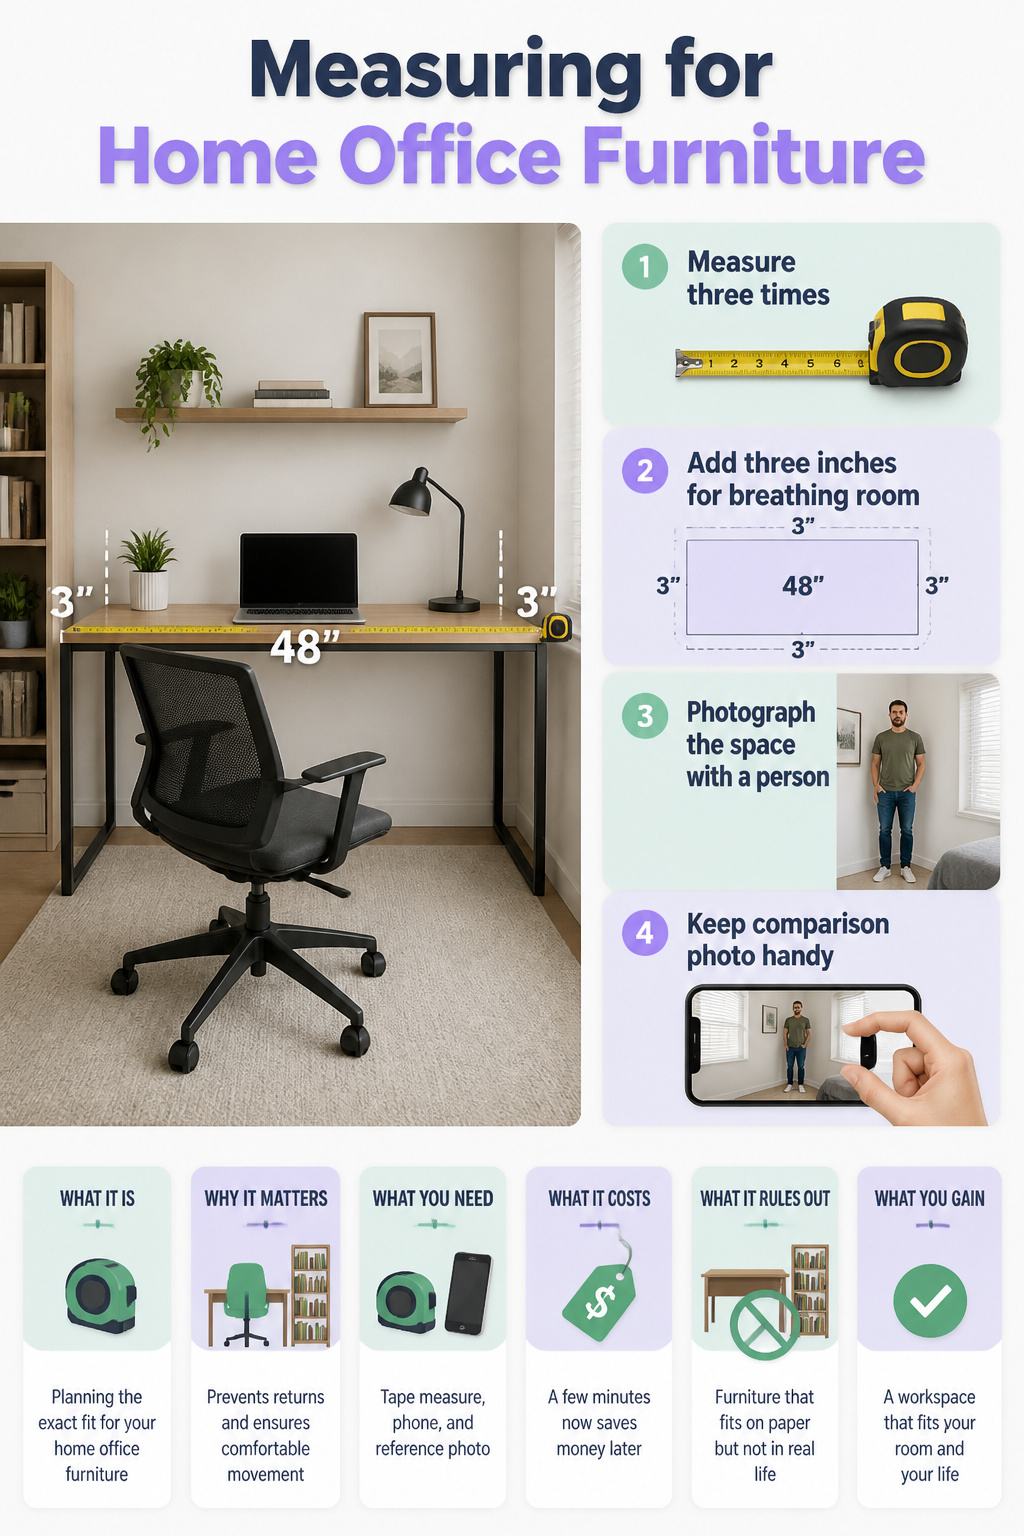
The tape measure lives in my desk drawer now, not the garage, because I have learned that "small" in a product listing means nothing until you hold it against your actual wall. Before I buy a desk, a shelf, even a monitor arm, I measure the spot three times and write the numbers on my phone. Then I add three inches of breathing room on every side, a rule I figured out after returning a 48-inch desk that technically fit but left no space to push the chair back without hitting the bookcase.
I also photograph the empty corner with my husband standing in it. A wall looks enormous in a wide-angle phone shot until a six-foot person is in the frame and you realize the "generous workspace" you were eyeing would eat half the walking path to the bed. That photo goes with me to the store, or stays open in a browser tab, and I hold my thumb and finger up to the screen to compare. It is low-tech and slightly embarrassing in an aisle, but it has kept a single piece of furniture from coming back in the last two years.
What I Do About Power and Cords

Extension cords in a rental office are a fire risk most people underestimate. The one running to my desk is a 14-gauge, 15-amp model rated for the load of a monitor, lamp, and laptop charger running together. Anything thinner, or a daisy chain of strips plugged into each other, and the heat buildup under a desk becomes a problem you cannot see until it is too late.
For the cord running across the floor, I use a low-profile cable channel that snaps to the baseboard and paints to match the wall color. It costs under ten dollars, takes a flathead screwdriver to install, and leaves no holes a landlord would notice. The channel sits flush enough that a chair wheel rolls over it without catching.
The power strip itself lives under the desk shelf on industrial Velcro. I can pull the whole unit free to reach a plug without crawling underneath, and the weight of the strip keeps the Velcro from peeling when I do. A strip with a 90-degree plug, not a straight one, is what actually lets it sit flat against the underside without pushing the shelf up. That angle is the detail that makes the whole thing work.
Plants I Actually Kept Alive

A north-facing window in a small home office gets almost no direct sun, which rules out most of the pretty plants you see in styled photos. I learned this after killing a fiddle-leaf fig and two pothos that everyone swore were "impossible to kill." What actually survived in that light was a ZZ plant from the Lowe’s clearance rack for $8, a snake plant I split from a friend’s overgrown pot, and a peace lily that wilted dramatically when it wanted water, which kept me from forgetting it entirely.
The peace lily did the most for air quality; I could smell the difference on days I kept the door closed. The snake plant needed water maybe once a month in winter. The ZZ plant barely needed me at all, which was the point.
My one failure was a succulent arrangement I bought because it looked good on the desk. Succulents want bright, dry conditions and my office offered the opposite. I watered it on the same schedule as the others and the roots rotted within three weeks. Succulents in low light are a trap; skip them entirely unless you have a south-facing window to move them to.
Time Management in the Same Room I Sleep In

The first thing that goes wrong in a bedroom office is the bed itself, sitting there like an invitation to close the laptop and just lie down for a minute. I tried the Pomodoro Technique the way the productivity books describe: 25 minutes of work, 5 minutes off, repeat four times, then a longer break. The 25-minute sprints felt too short to settle into anything meaningful, and the five-minute breaks were just long enough to notice the unfolded laundry on the chair.
After two weeks I dropped the strict version and switched to a looser 50/10 rhythm. Fifty minutes gets me through a real chunk of a task, and ten minutes lets me actually stretch, refill coffee, or step outside without losing the thread. The timer still matters; without it, the bed wins every time.
Frequently Asked Questions
How do I create a small home office?
Start by identifying underutilized spaces like closets, hallway niches, or corners of existing rooms, then choose furniture sized to the footprint rather than the room. A closet needs 28 to 30 inches of depth to clear your chair; a hallway niche needs about 15 inches front to back for a laptop and your forearms together. The article covers wall beds with fold-down desks, vertical shelving, and even triangular desks built under stairs for awkward spaces.
What furniture is best for a small home office?
Compact desks around 47 inches wide and just under 20 inches deep fit standard alcoves without trapping the chair against the wall. For seating, look for chairs whose armrests adjust down to seat level or skip arms entirely so they clear the desk drawer when you roll forward. Fold-away wall desks keep the footprint to nothing but wall space, and convertible pieces like dressing tables with shallow drawers can double as work surfaces.
How can I maximize natural light in my home office?
Position a mirror to catch the window and bounce light into the corners that need it most, not directly behind your monitor where it creates glare. North-facing rooms benefit most because the light they get is already weak and indirect. A taller, narrower mirror mounted to the side of the window frame sends light along the wall and deeper into the room than a small centered piece would.
What are some good storage solutions for small home offices?
Floor-to-ceiling vertical shelving with varying depths, 8 inches up top for cables and 14 inches at working height for active files, turns wall space into usable square footage. Built-in storage between studs can hide a printer and router in shallow cabinets. For renters, face-mounted frames with French cleats patch with just four screw holes at move-out instead of a full built-in removal.